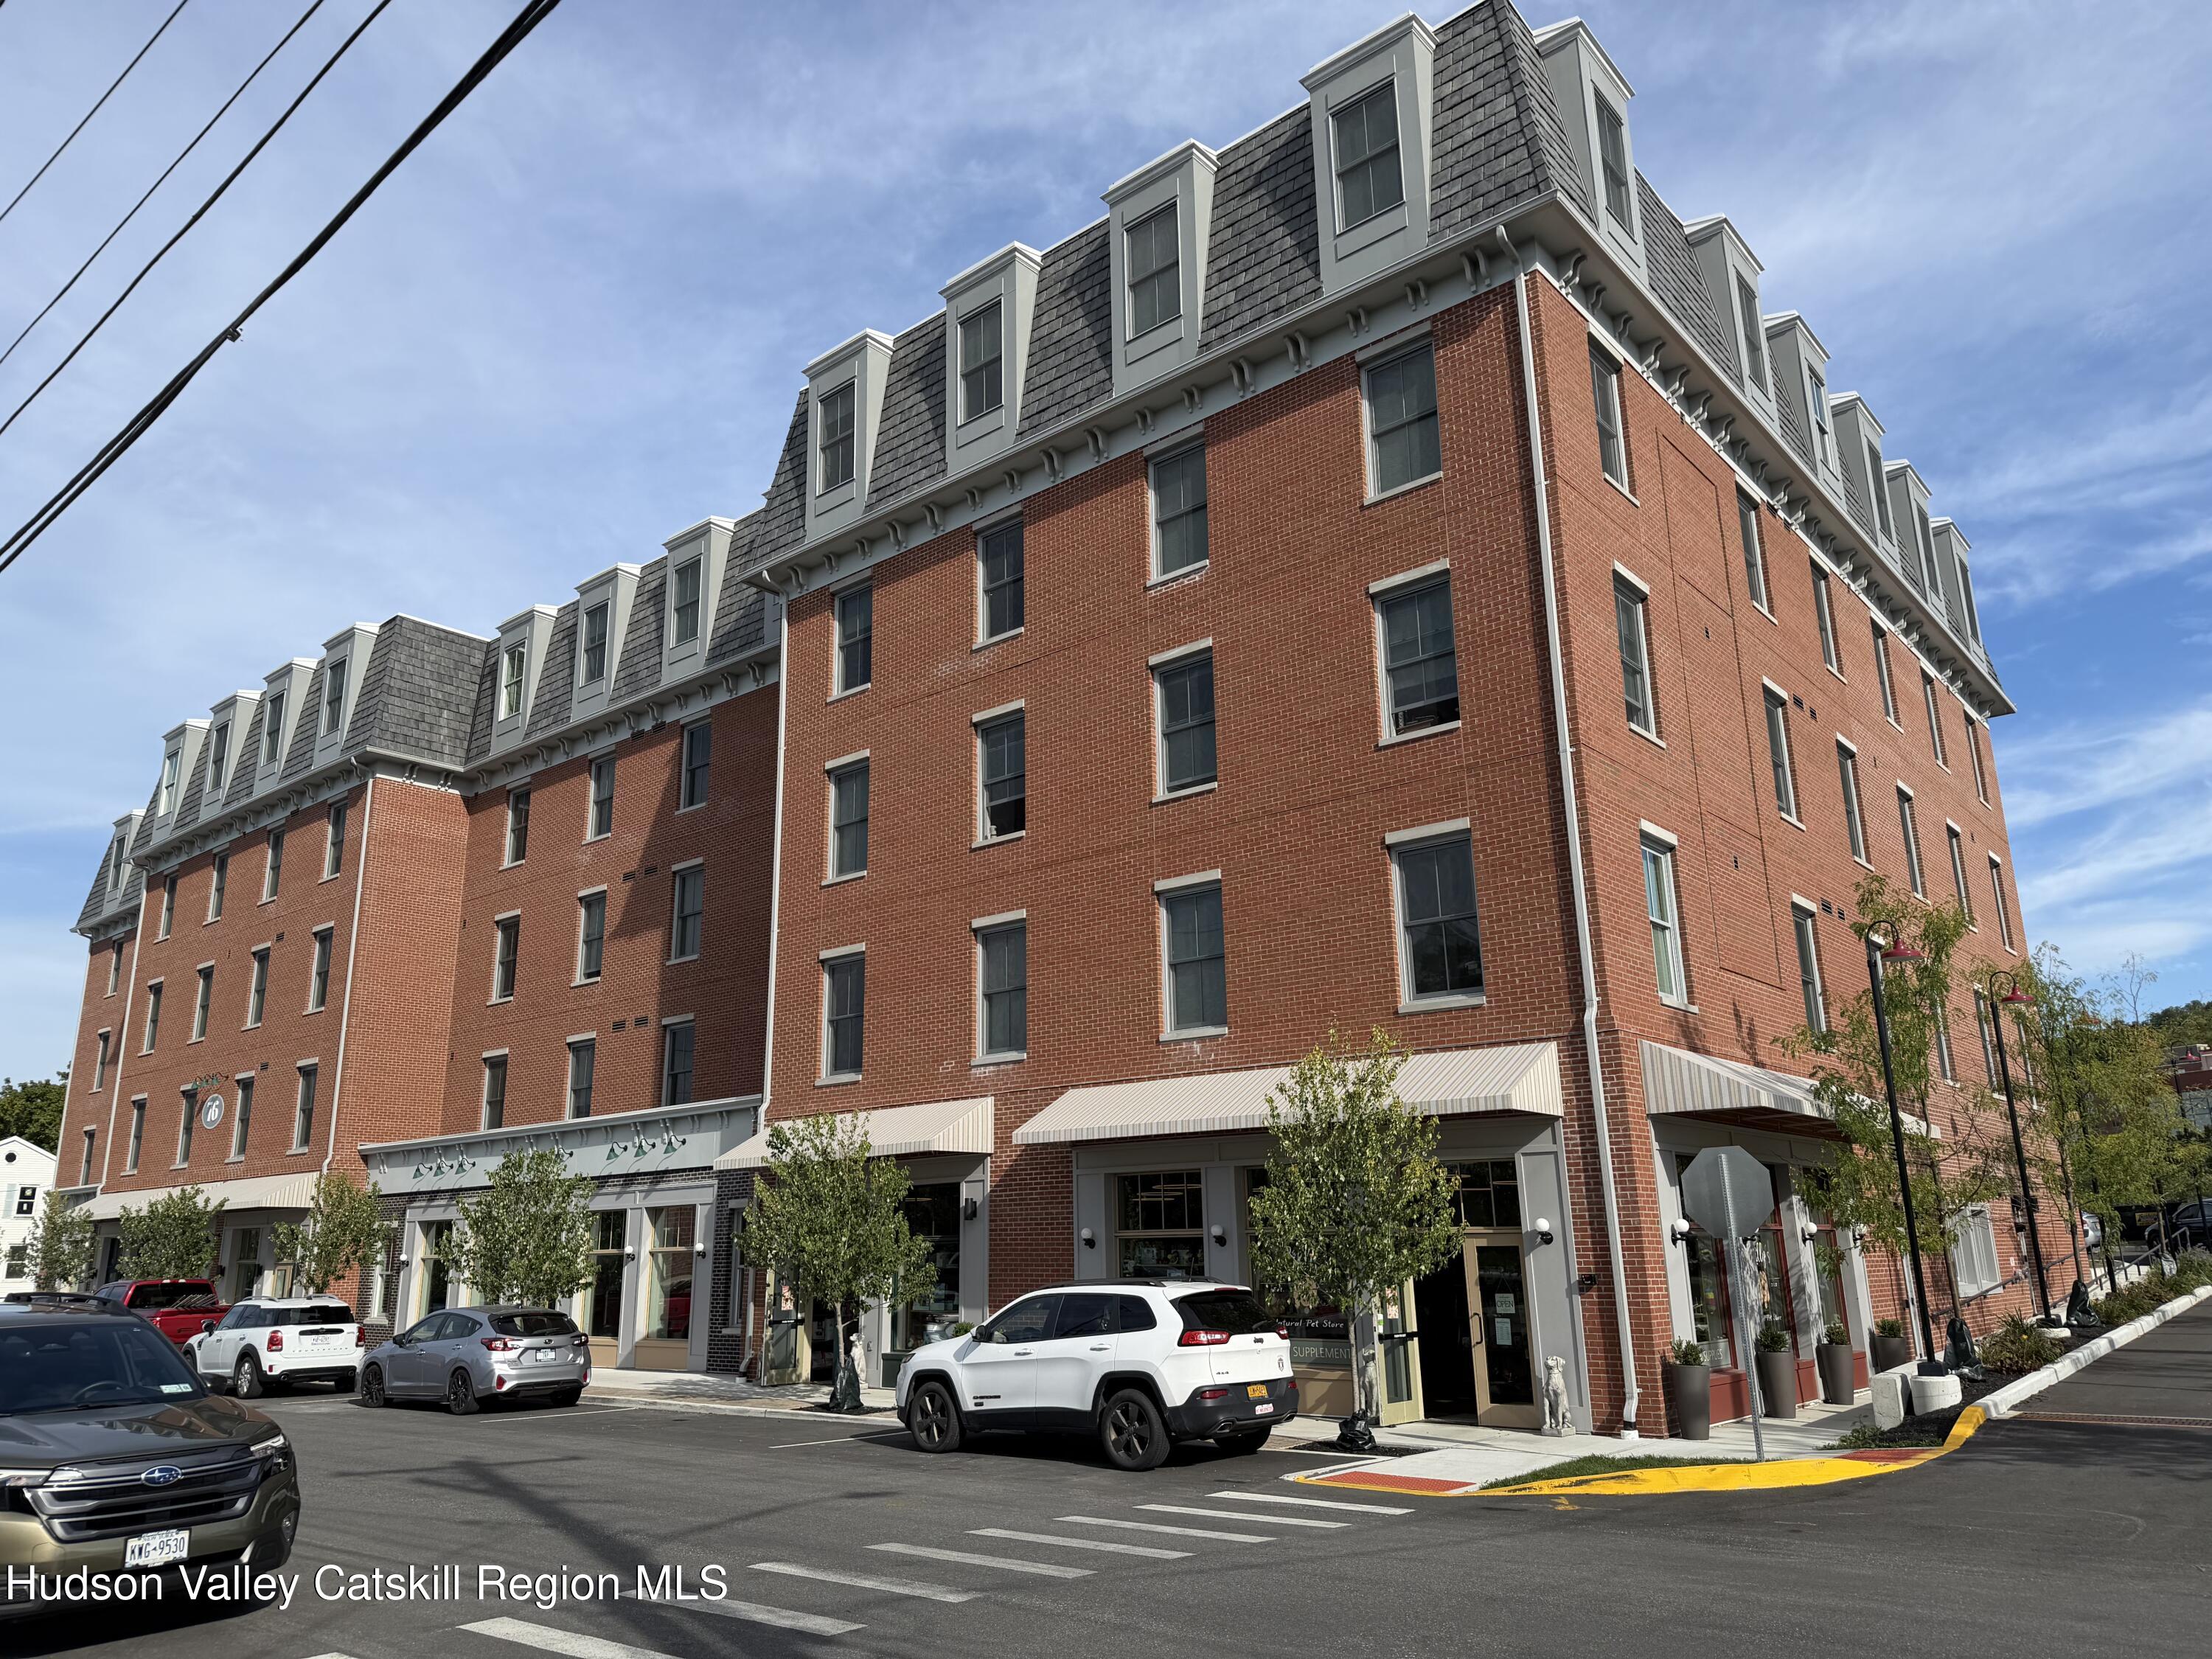
Red-brick mixed-use building with gray mansard roof and street-level storefronts in Hudson, New York.
76 N 7th Street 309
76 N 7th Street 309
76 N 7th Street 309
76 N 7th Street 309
76 N 7th Street 309
76 N 7th Street 309
76 N 7th Street 309
76 N 7th Street 309
76 N 7th Street 309
76 N 7th Street 309
76 N 7th Street 309
76 N 7th Street 309
76 N 7th Street 309
76 N 7th Street 309
76 N 7th Street 309
76 N 7th Street 309
SEE ALL PHOTOS
Red-brick mixed-use building with gray mansard roof and street-level storefronts in Hudson, New York.
76 N 7th Street 309
76 N 7th Street 309
76 N 7th Street 309
76 N 7th Street 309
76 N 7th Street 309
76 N 7th Street 309
76 N 7th Street 309
76 N 7th Street 309
76 N 7th Street 309
76 N 7th Street 309
76 N 7th Street 309
76 N 7th Street 309
76 N 7th Street 309
76 N 7th Street 309
76 N 7th Street 309
76 N 7th Street 309
For Lease

76 N 7th Street 309

76 N 7th Street 309, Hudson, NY 12534

$1,975/month
76 N 7th Street 309, Hudson, NY 12534
76 N 7th Street 309
$1,975/mo
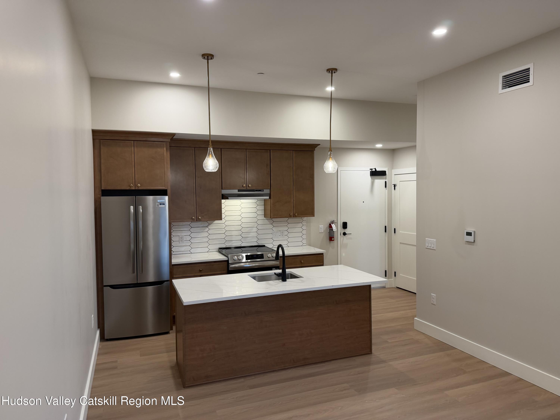
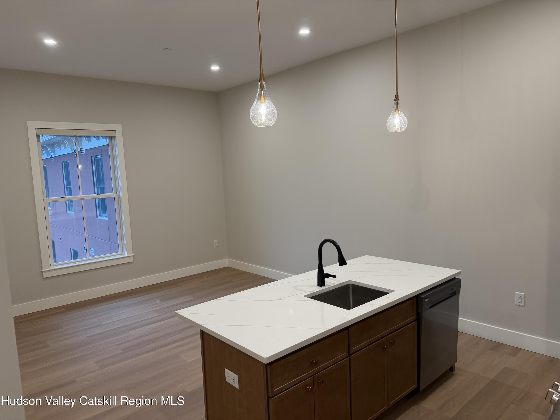
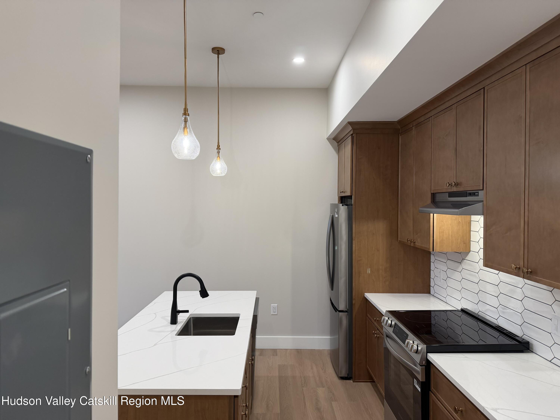
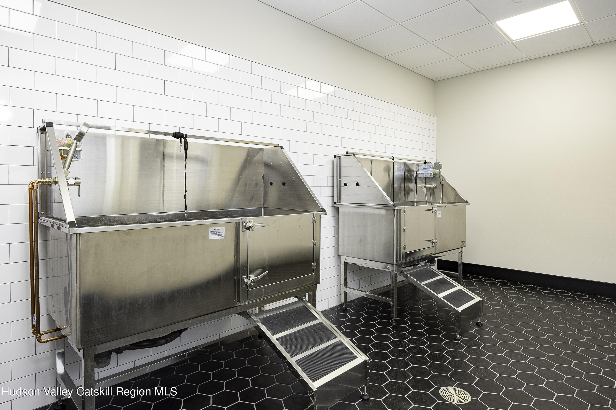
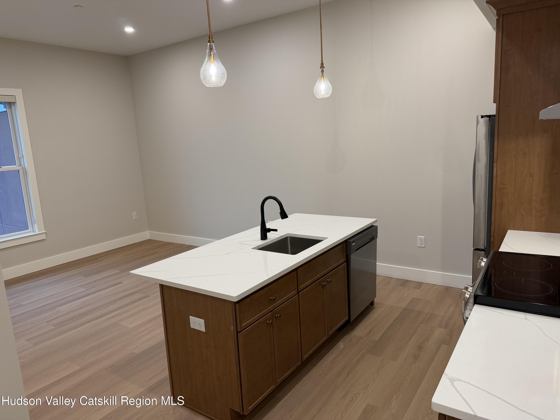
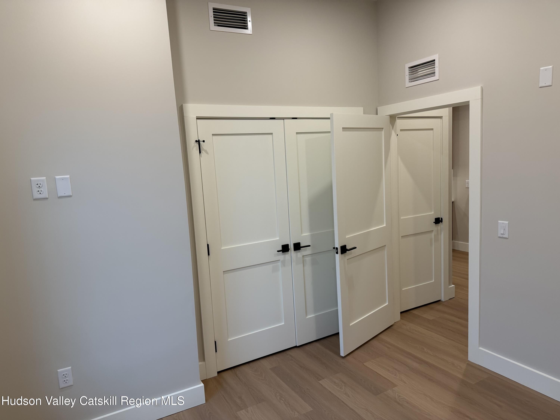
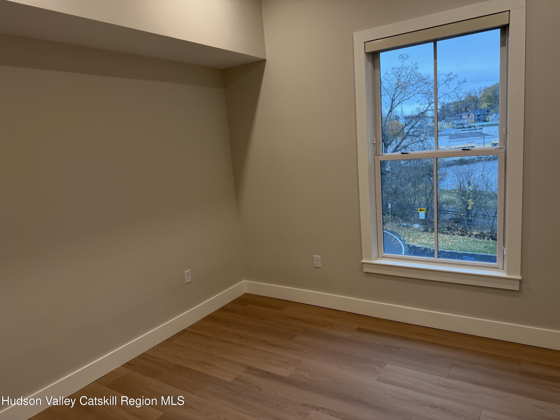
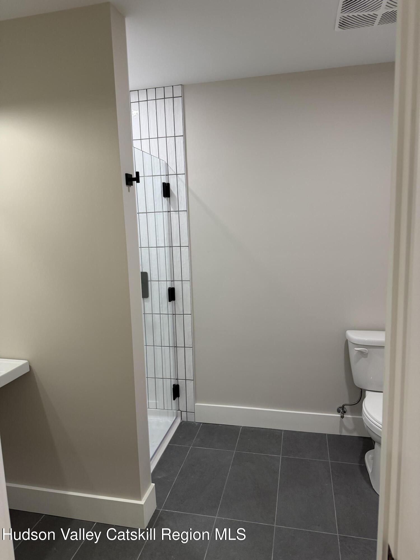
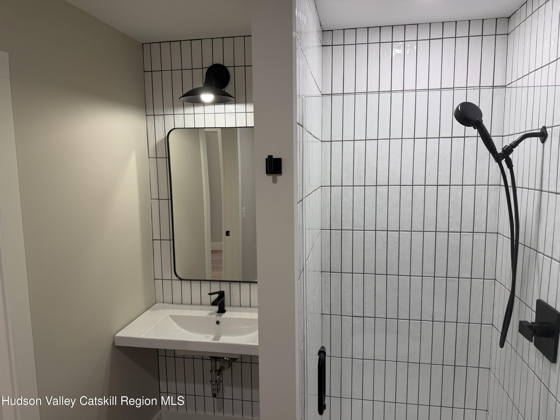
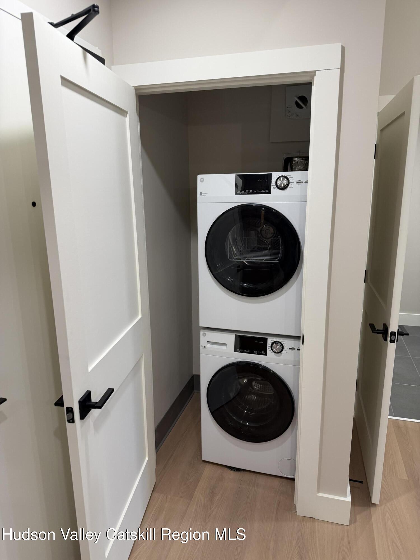
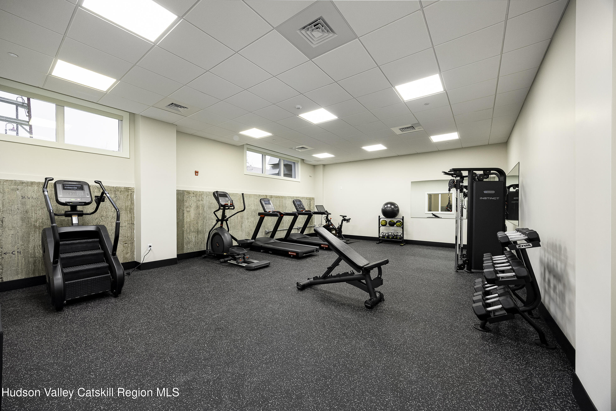
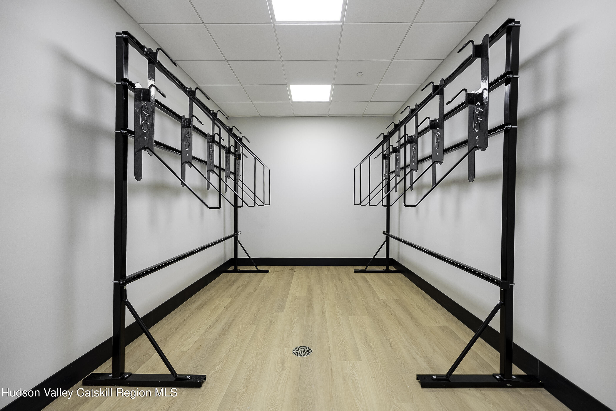
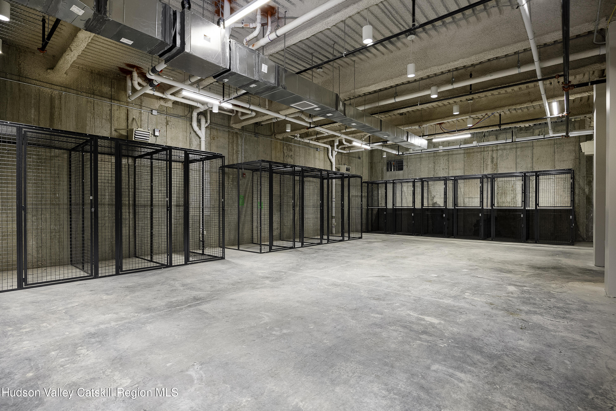
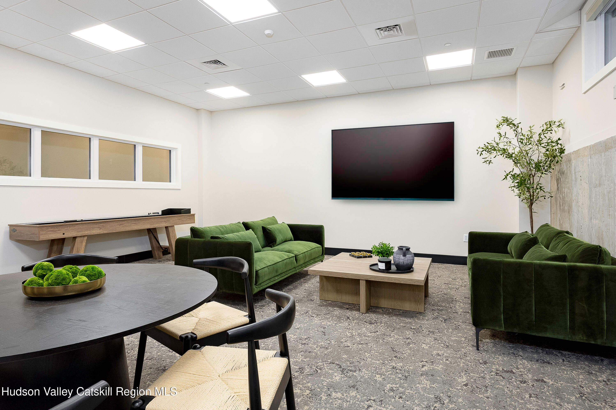
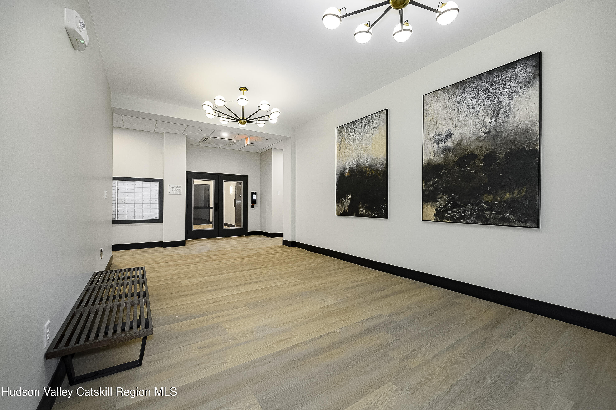
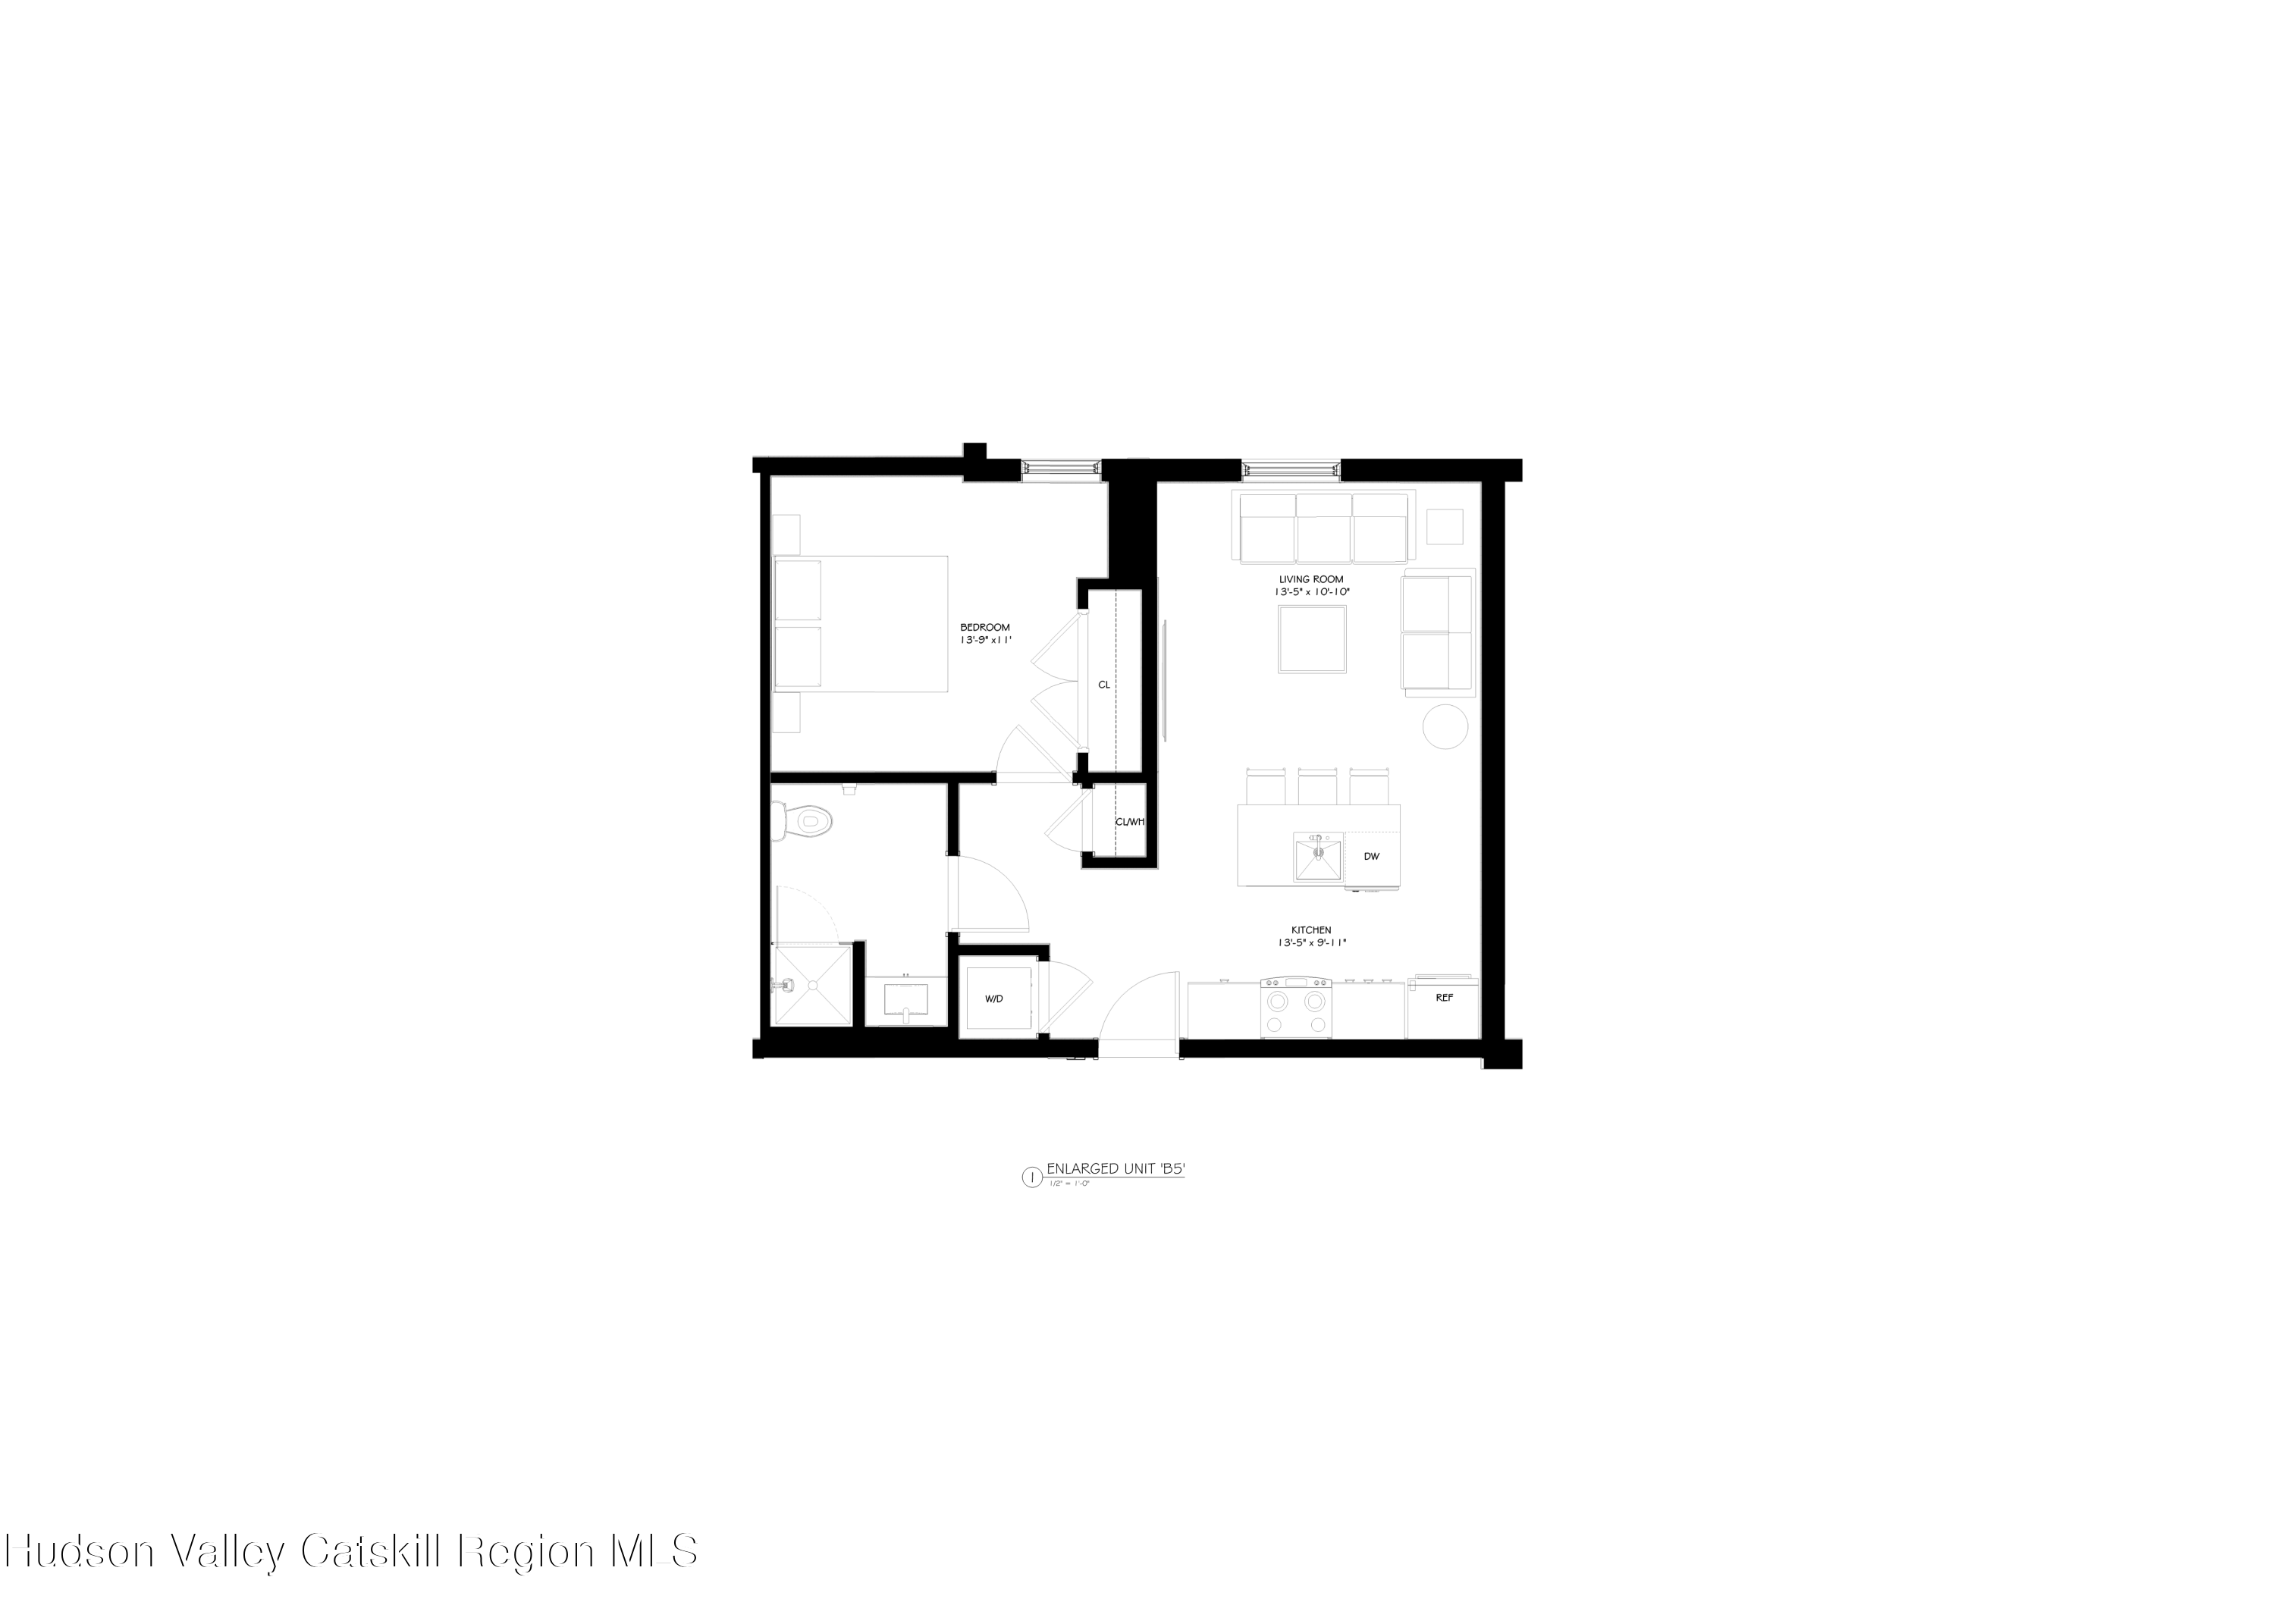
Hudson Depot Lofts unveils an exceptional portrait of living, with 64 brand new residential units. A unique fusion of style and sophistication, these apartment residences have contemporary flair. Centrally located in Hudson two blocks from Warren St, there is easy access to excellent restaurants, boutique shopping, and cultural attractions. Hudson Depot Lofts offers well designed, comfortable, quiet apartments in convenient walking distance to Hudson's vibrant downtown. Unit 309 (and several others in the building) is a 588 sq ft one bedroom with a full bath and walk-in shower, stackable washer/dryer, central AC and heat, ice maker, disposal, tile backsplash and modern countertops. Building amenities include a fitness center, game room, bike storage room, dog wash, package room, available on-site storage units and available off-street parking.

1
bed

1
bath

588 Sq.Ft. LIVING AREA

0.84 Acres lot

Victor Mendolia

Victor Mendolia

Features & Amenities

Interior

  • total bedrooms1
  • Total bathroom1
  • full bathroom1
  • Laundry room In Unit
  • Flooring Engineered Hardwood, Tile
  • APPLIANCES Washer/Dryer Stacked, Vented Exhaust Fan, Refrigerator, Range Hood, Exhaust Fan, Electric Water Heater, Electric Range, Disposal, Dishwasher
  • other interior Features High Ceilings, Kitchen Island

Area & Lot

  • Status For Lease
  • Living Area588 Sq.Ft.
  • Total Area588 Sq.Ft.
  • Lot Area0.84 Acres
  • MLS® ID20266589
  • TypeCondo
  • YEAR BUILT2025
  • NeighborhoodHudson
  • School DistrictHudson City Schools

Exterior

  • STORIES5
  • water SourcePublic
  • roofMansard
  • lot featuresCity Lot, Paved
  • parkingOff Street
  • HEAT TYPECentral, Forced Air, Heat Pump
  • AIR CONDITIONINGCentral Air, Heat Pump
  • sewerPublic Sewer
  • Disability FeaturesAccessible Elevator Installed, Accessible Entrance, Accessible Full Bath
  • security FeaturesBuilding Security, Carbon Monoxide Detector(s), Smoke Detector(s)
  • other exterior FeaturesAwning(s), Rain Gutters

Financial

  • Lease Price$1,975/mo
  • Lease Term 12 MONTHS

Hudson

It was first settled by the Dutch in the mid-17th century and called Claverack Landing.

Explore

Let Us Represent You

We are an independently owned company, with the mission of offering the highest level of service to our clients. We focus on the needs of our agents by providing them with the most up-to-date tools and technology, freeing them to focus on their buyers and sellers.