562 State Street
562 State Street
562 State Street
562 State Street
562 State Street
562 State Street
562 State Street
562 State Street
562 State Street
562 State Street
562 State Street
562 State Street
562 State Street
562 State Street
562 State Street
562 State Street
562 State Street
562 State Street
562 State Street
562 State Street
562 State Street
562 State Street
562 State Street
562 State Street
SEE ALL PHOTOS
562 State Street
562 State Street
562 State Street
562 State Street
562 State Street
562 State Street
562 State Street
562 State Street
562 State Street
562 State Street
562 State Street
562 State Street
562 State Street
562 State Street
562 State Street
562 State Street
562 State Street
562 State Street
562 State Street
562 State Street
562 State Street
562 State Street
562 State Street
562 State Street
Courtesy of The Kinderhook Group, Inc.
For Lease

562 State Street

562 State Street, Hudson, NY 12534

$2,975/month
562 State Street, Hudson, NY 12534
562 State Street
$2,975/mo
Courtesy of The Kinderhook Group, Inc.
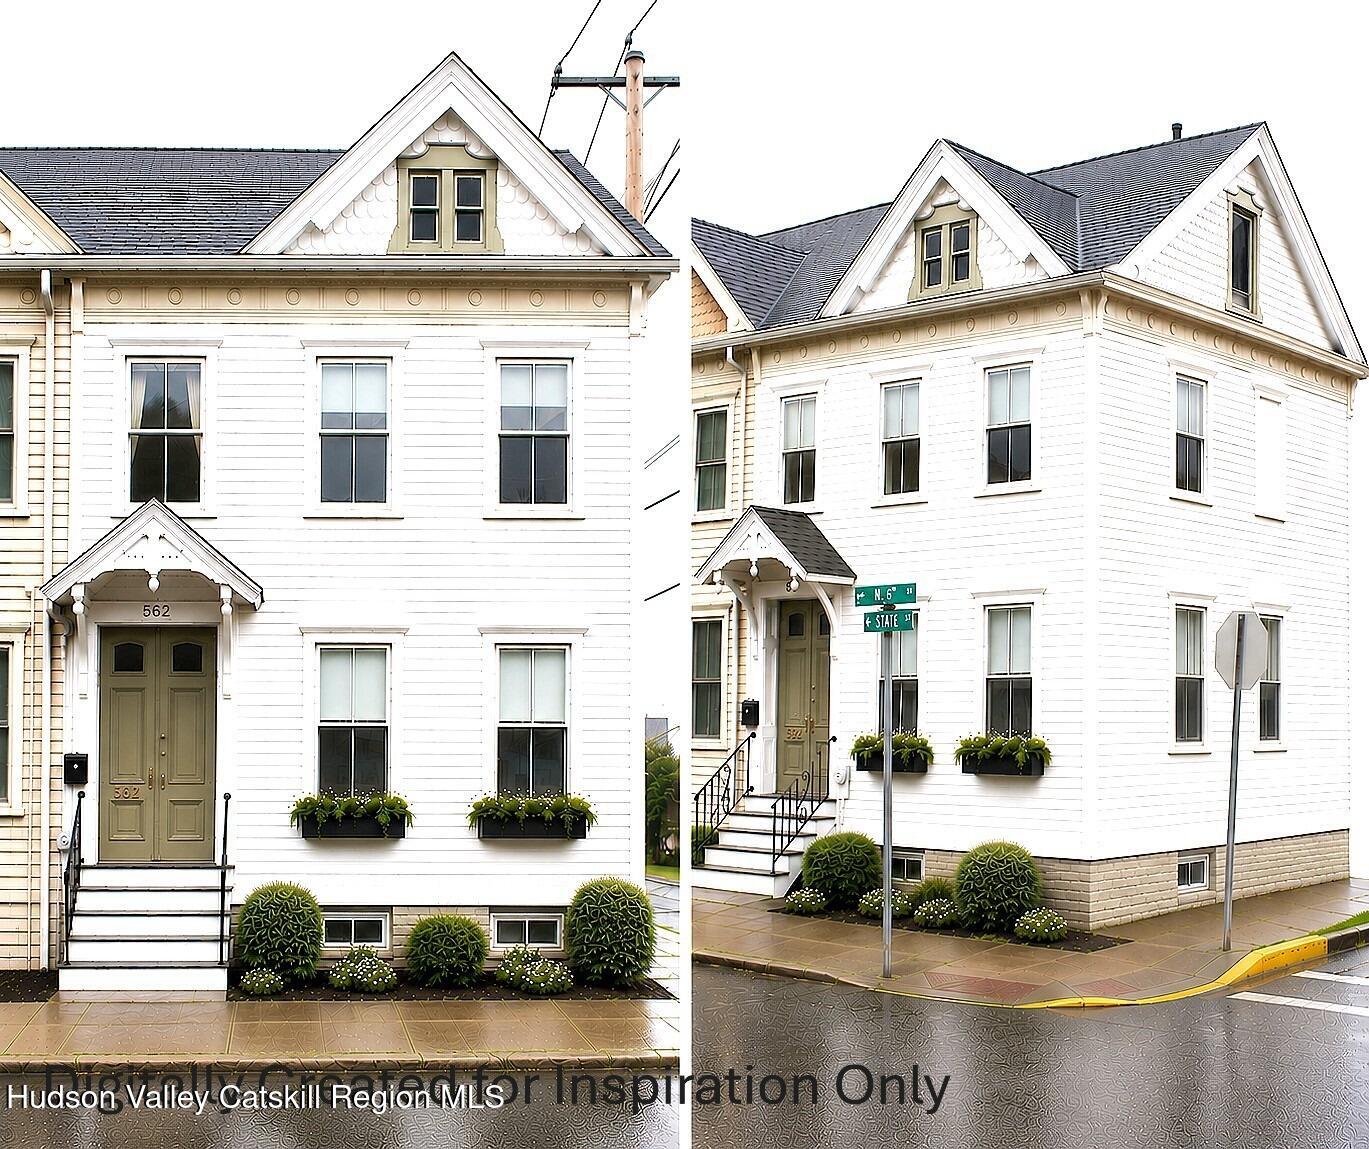
Available fully furnished for a one-year lease with an option to renew, this historic Hudson home offers a rare opportunity to enjoy one of the city's most desirable neighborhoods without the commitment of ownership.

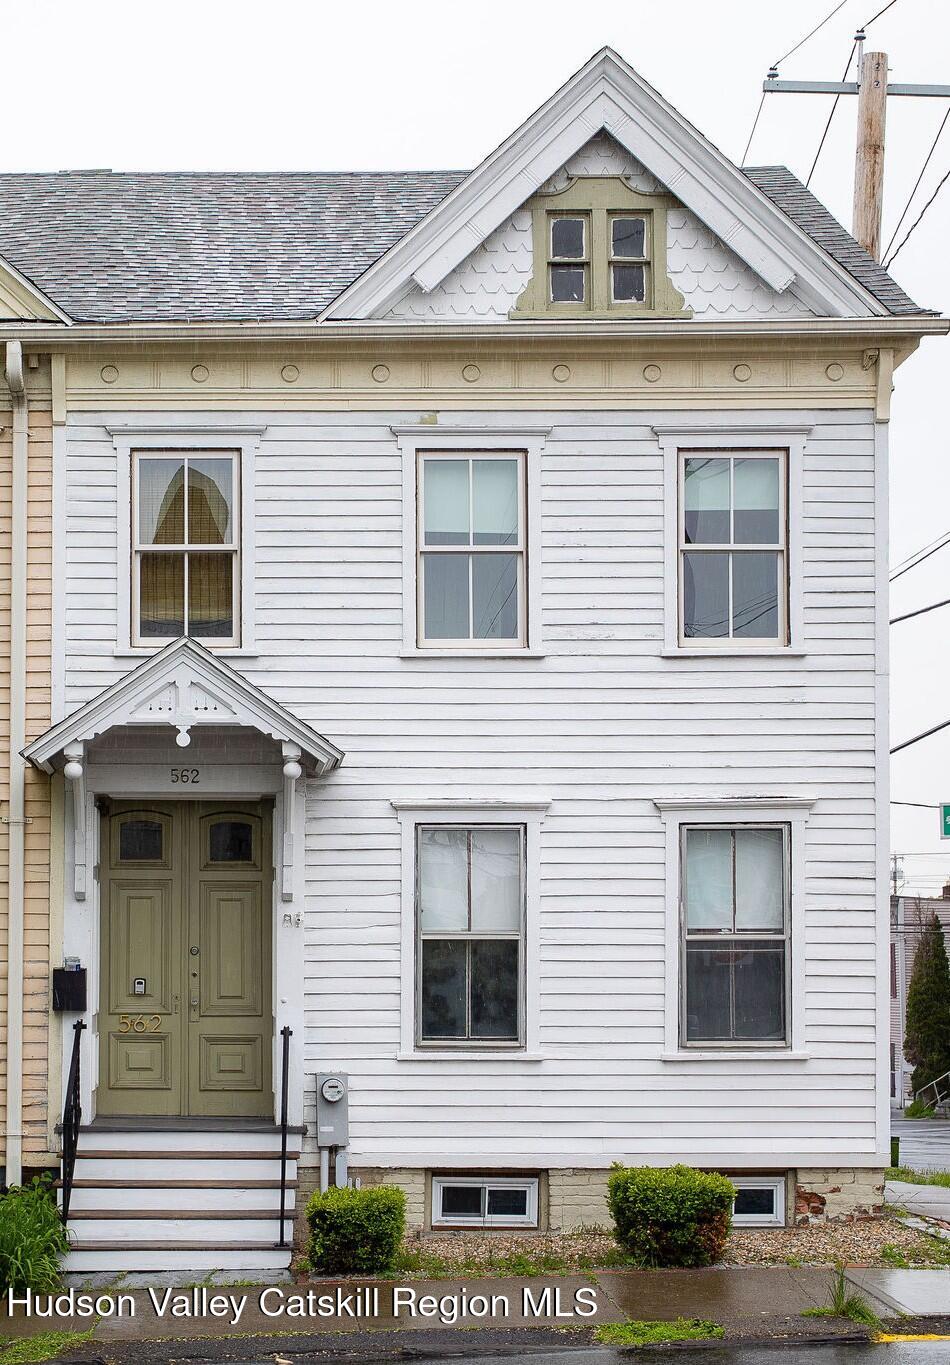
Perfectly positioned on a coveted corner lot just steps from Warren Street, the Pocketbook Factory Hotel, Restaurant & Spa, and the Amtrak station. This residence places Hudson's acclaimed restaurants, galleries, boutiques, and cafes just outside your door.

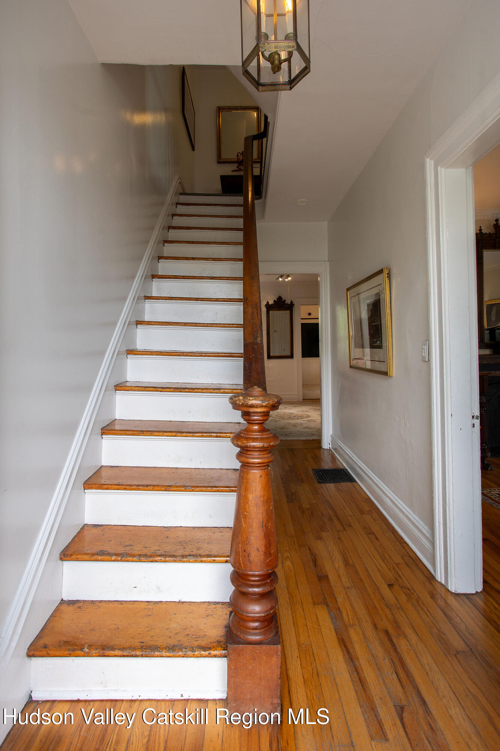
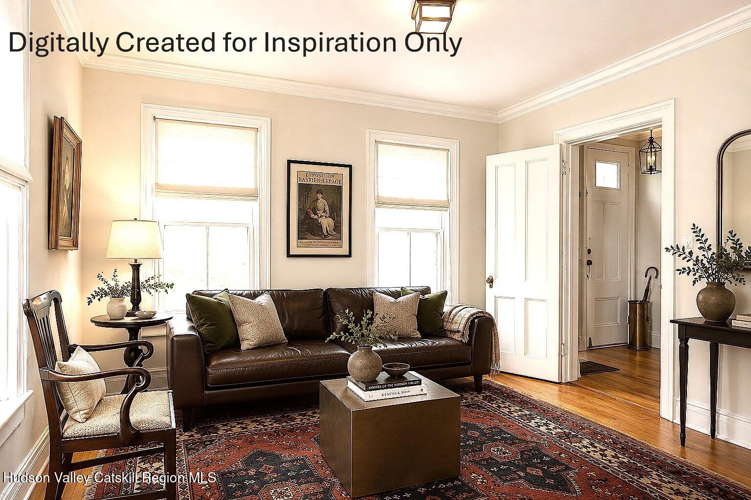
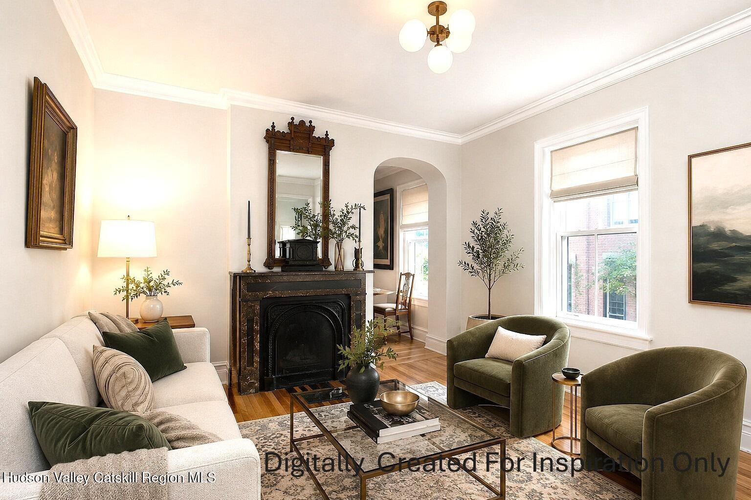
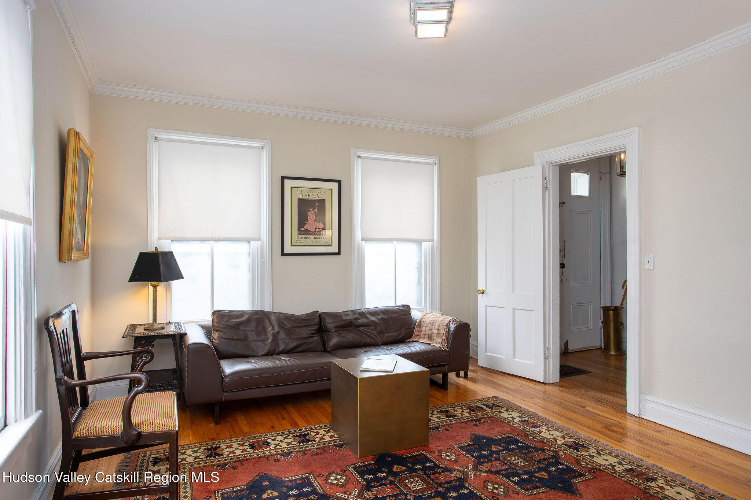
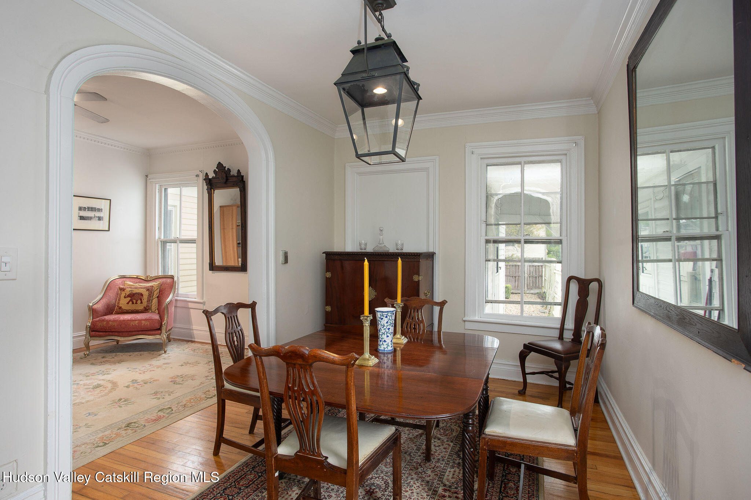
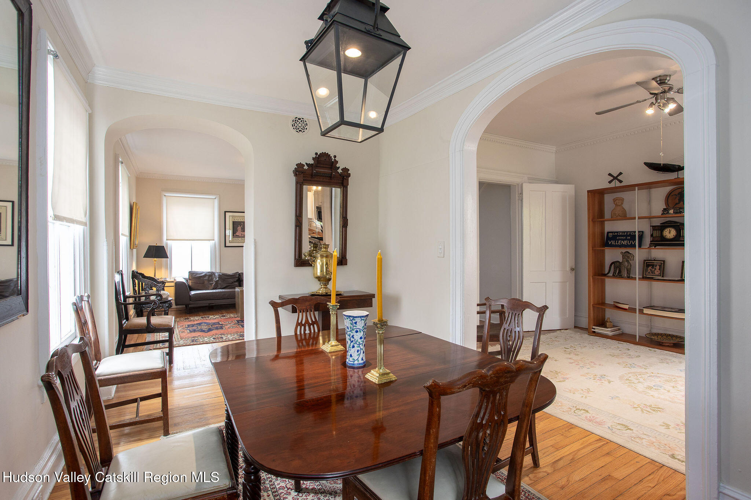
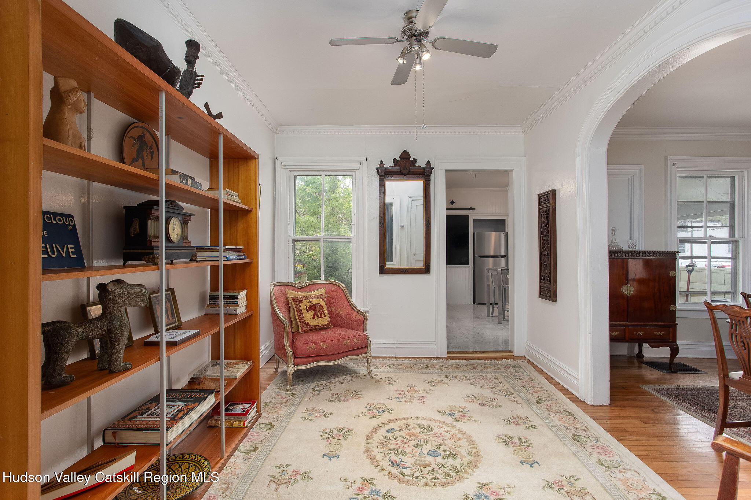
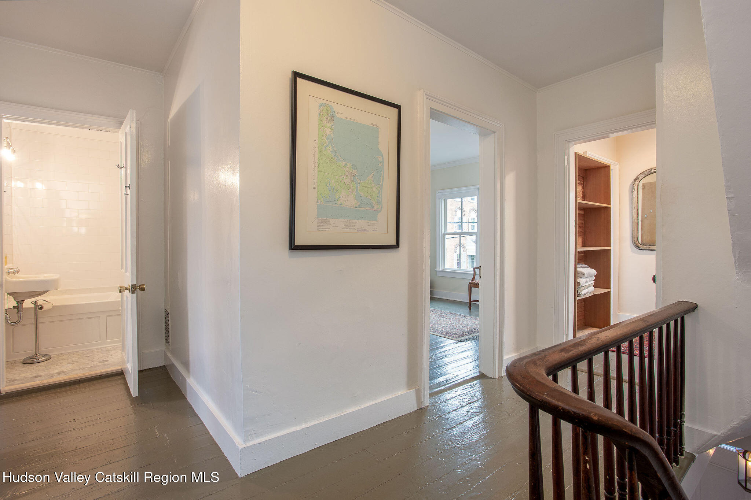
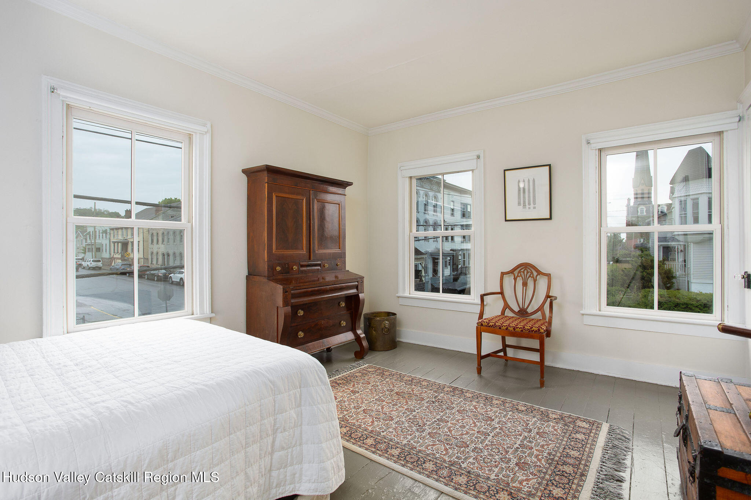
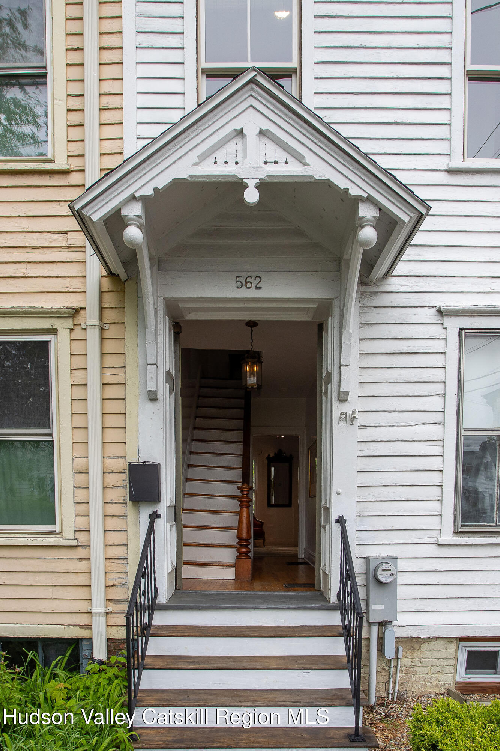
The home still features many original architectural detail such as : a carved wood staircase and banister, high ceilings with crown moldings, graceful plaster archways, wood floors, and an elegant marble fireplace mantel. Unlike many historic townhouses, windows on multiple exposures fill the home with abundant natural light throughout both levels..

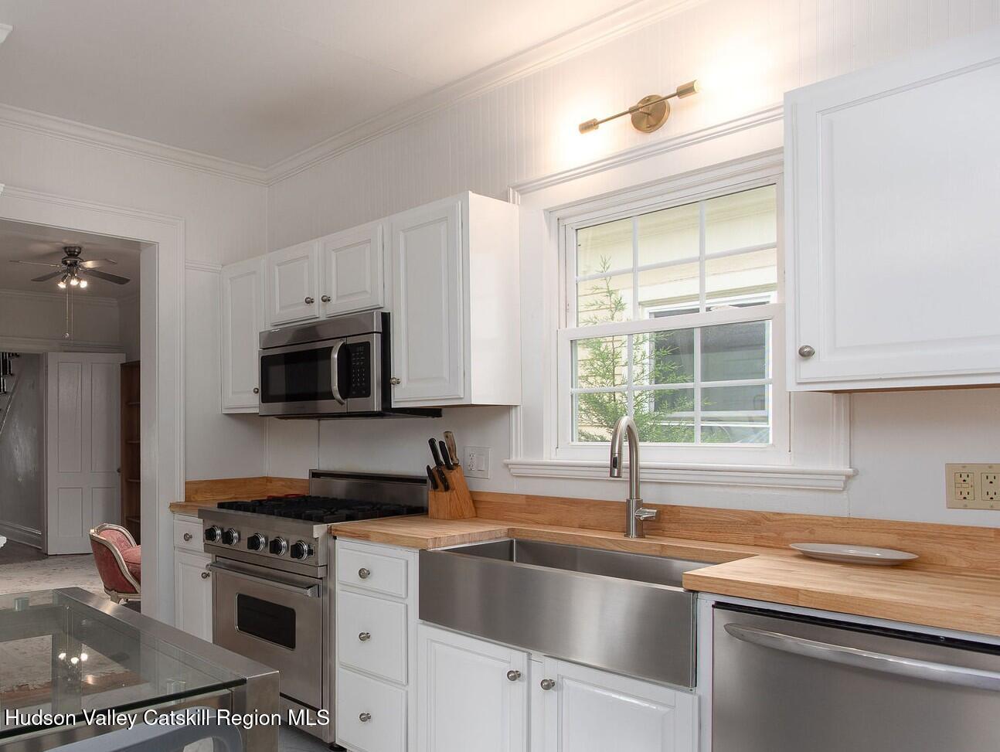
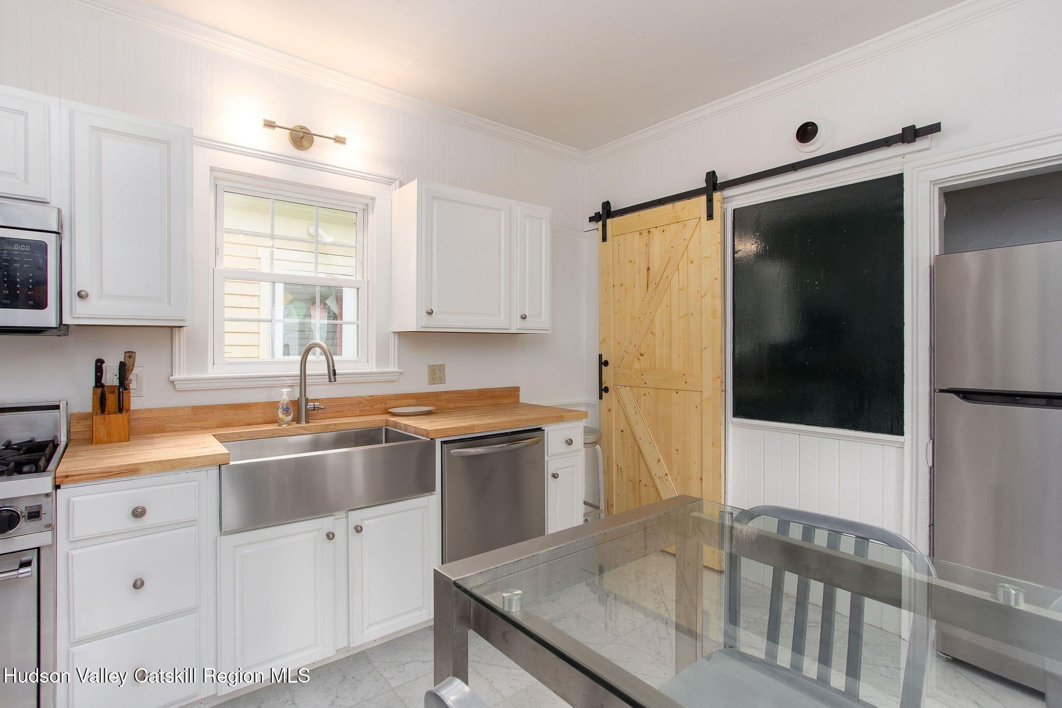
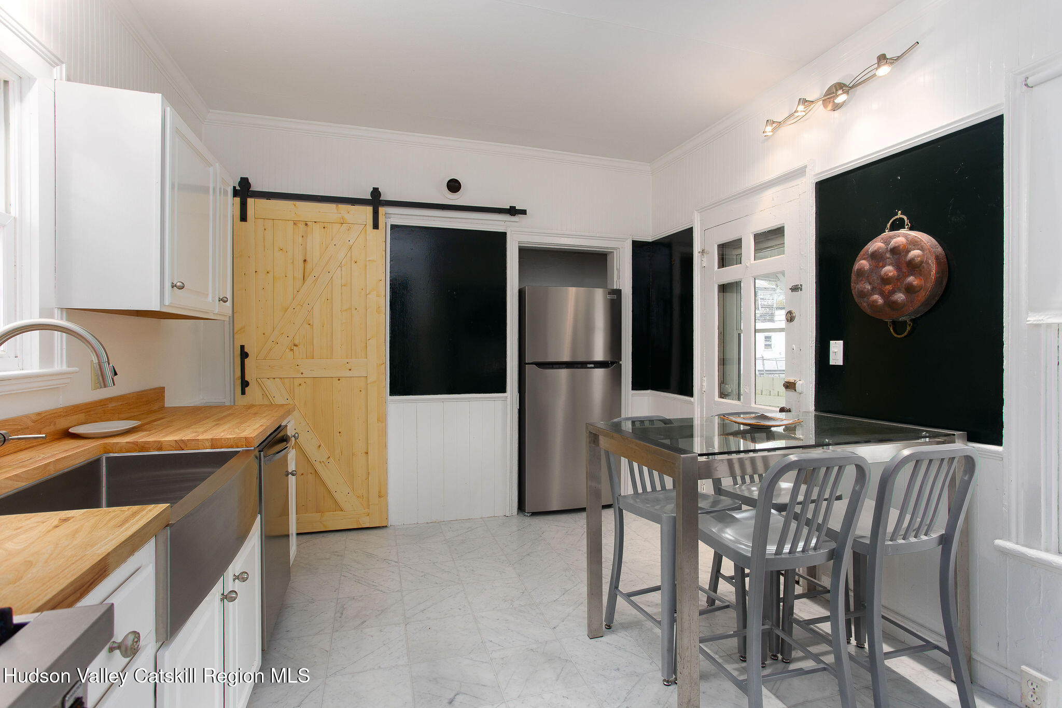
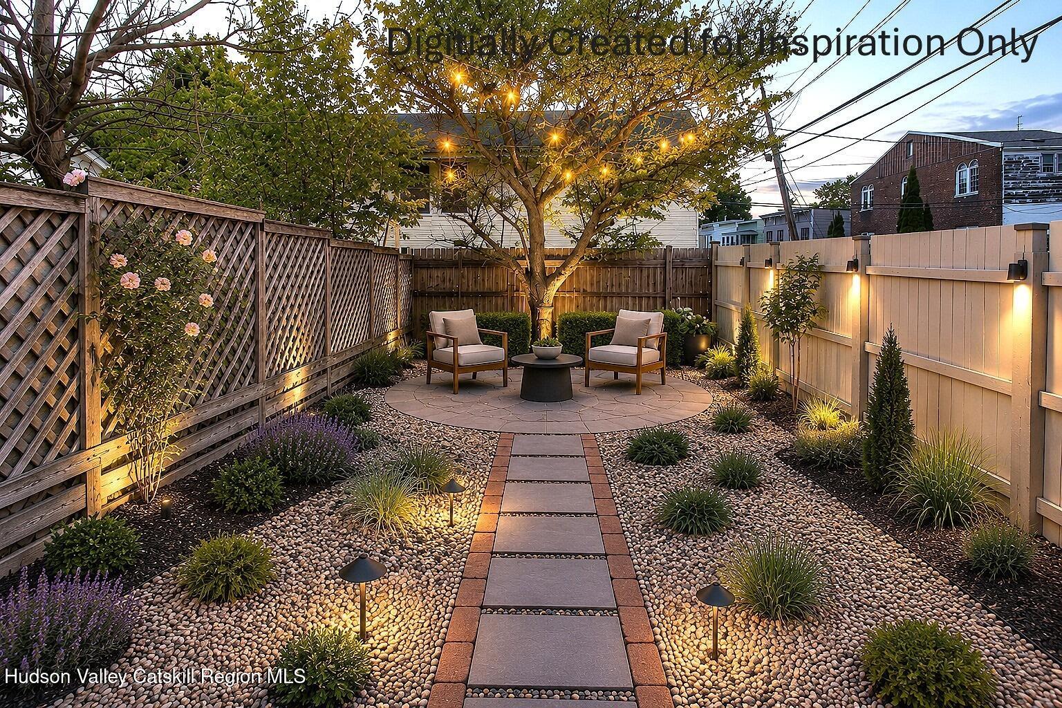
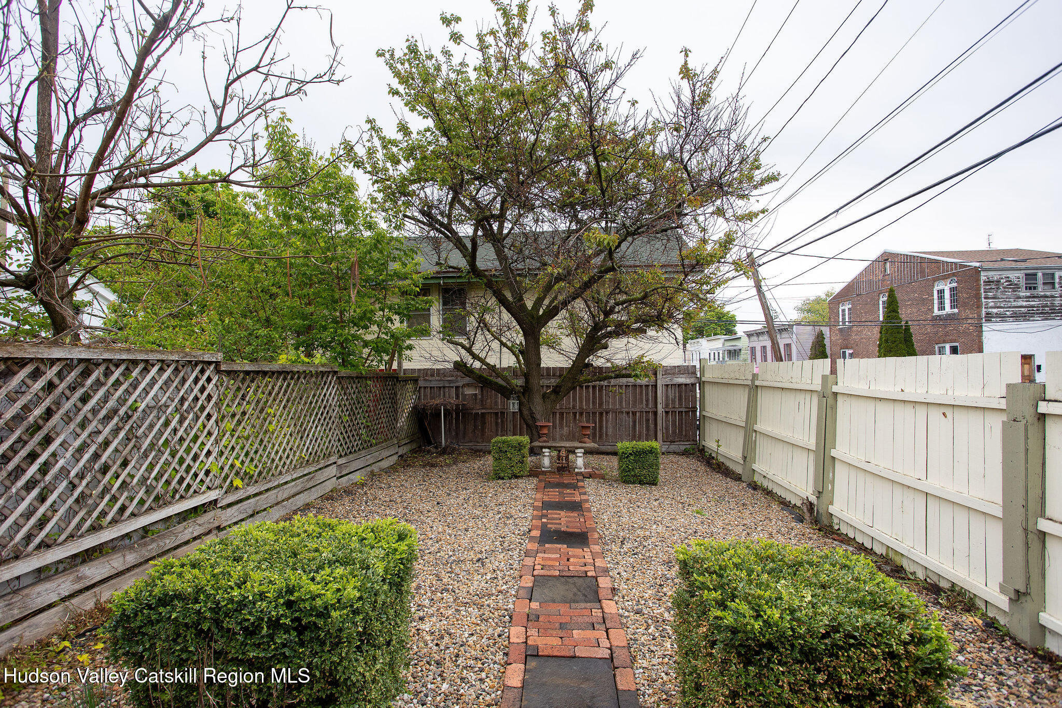
Enter through the original double carved wood doors into a gracious foyer leading to formal living and dining rooms, a flexible office or den, and an updated eat-in kitchen featuring butcher block countertops, a Viking range, stainless steel refrigerator and dishwasher, newer stacked washer and dryer, and two generous pantry spaces. A side entrance opens to a covered porch overlooking the fully fenced backyard/patio--perfect for relaxing, entertaining, or enjoying a quiet morning coffee.

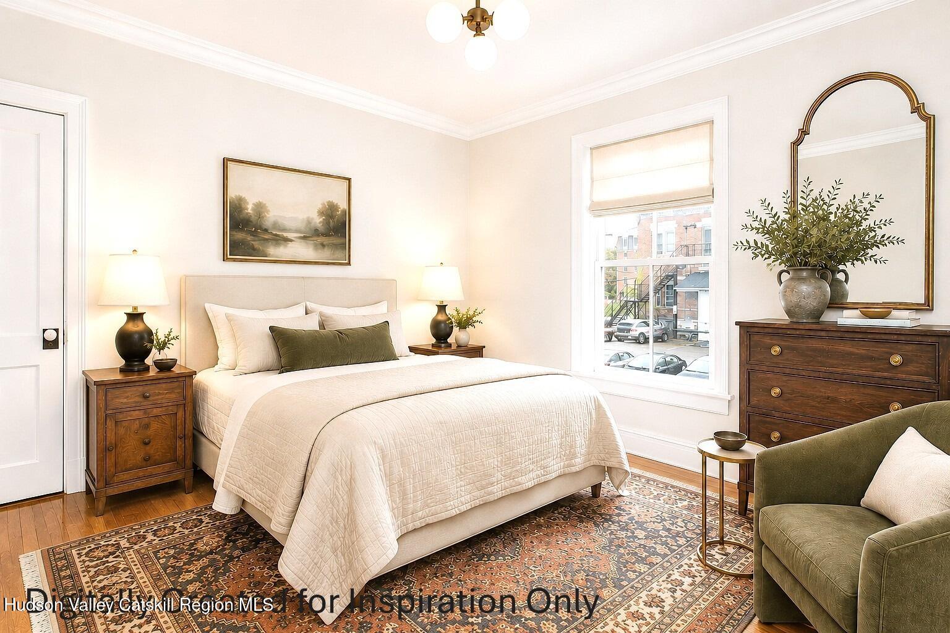
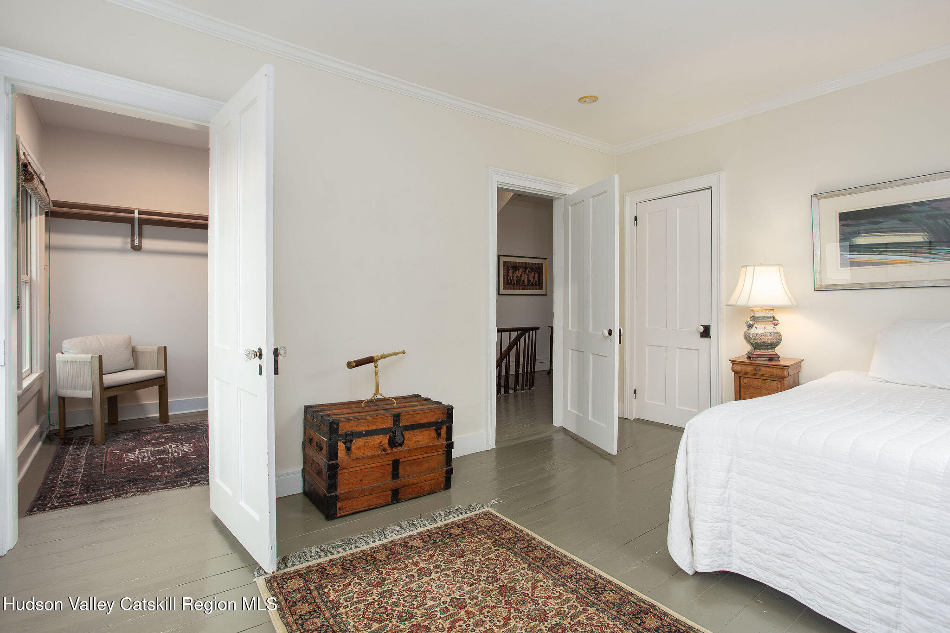
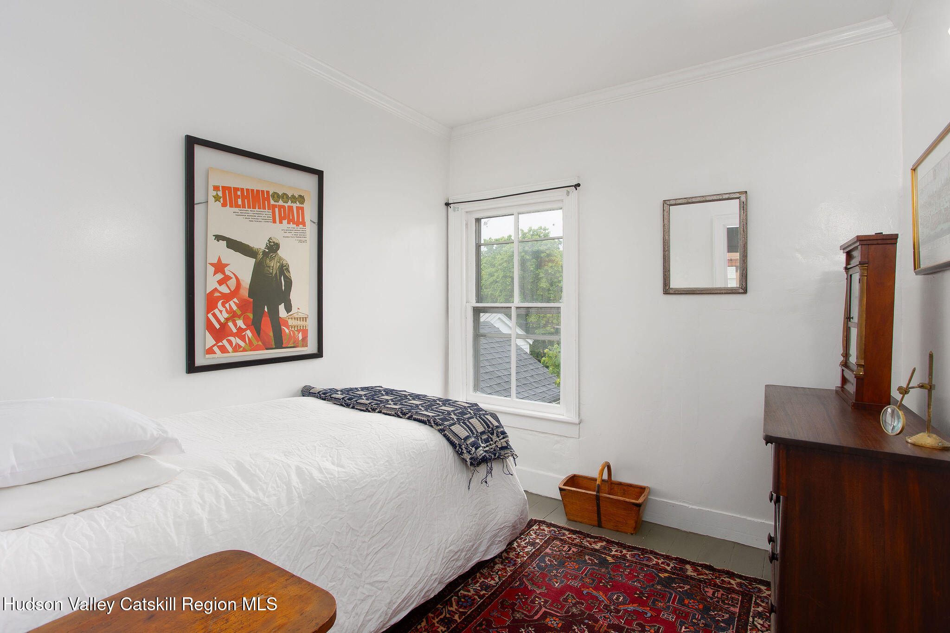
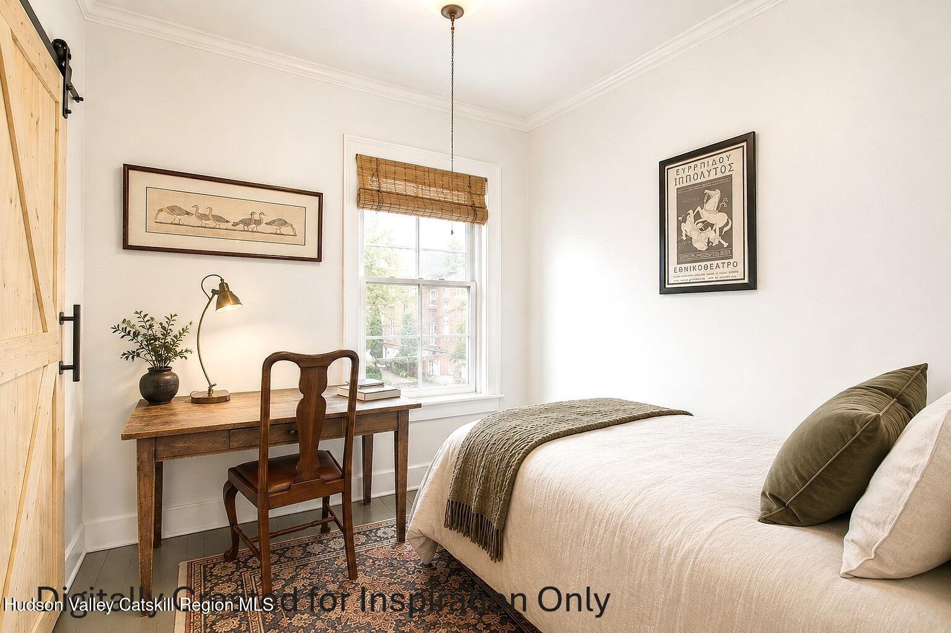
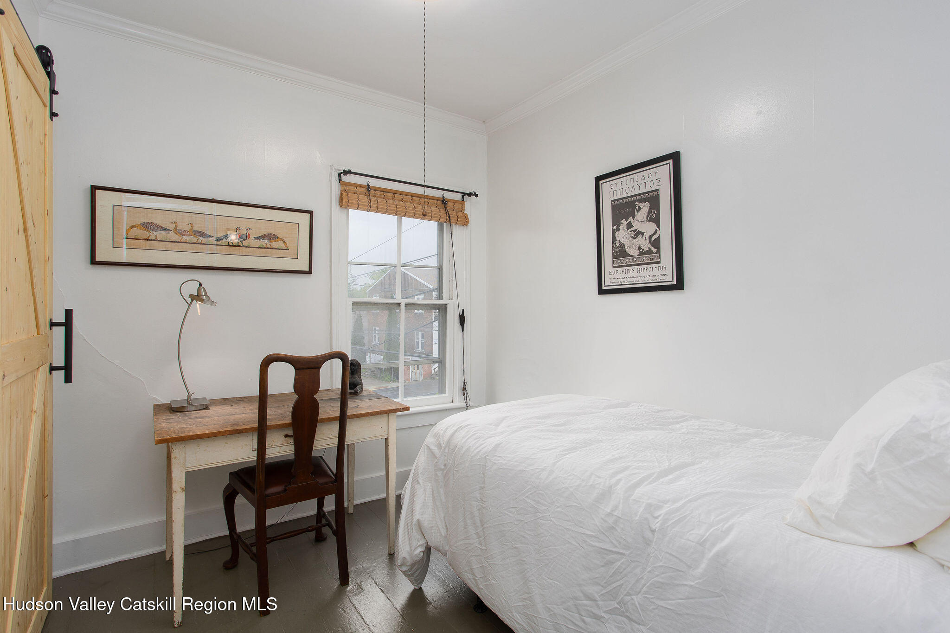
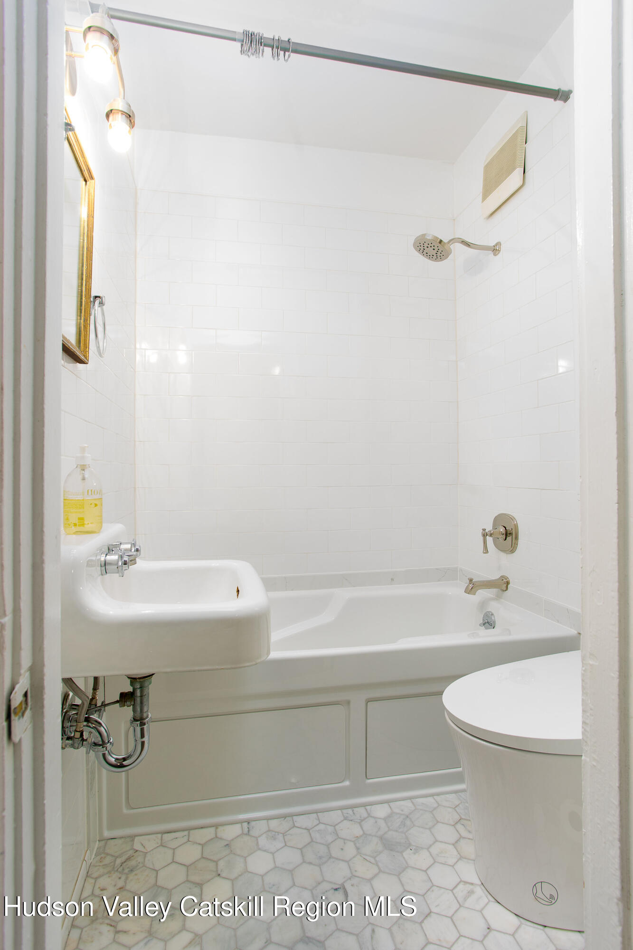
Upstairs are three comfortable bedrooms, including a spacious primary bedroom with a large walk-in closet. The updated bathroom features marble flooring, a new soaking tub, and a toilet with bidet.

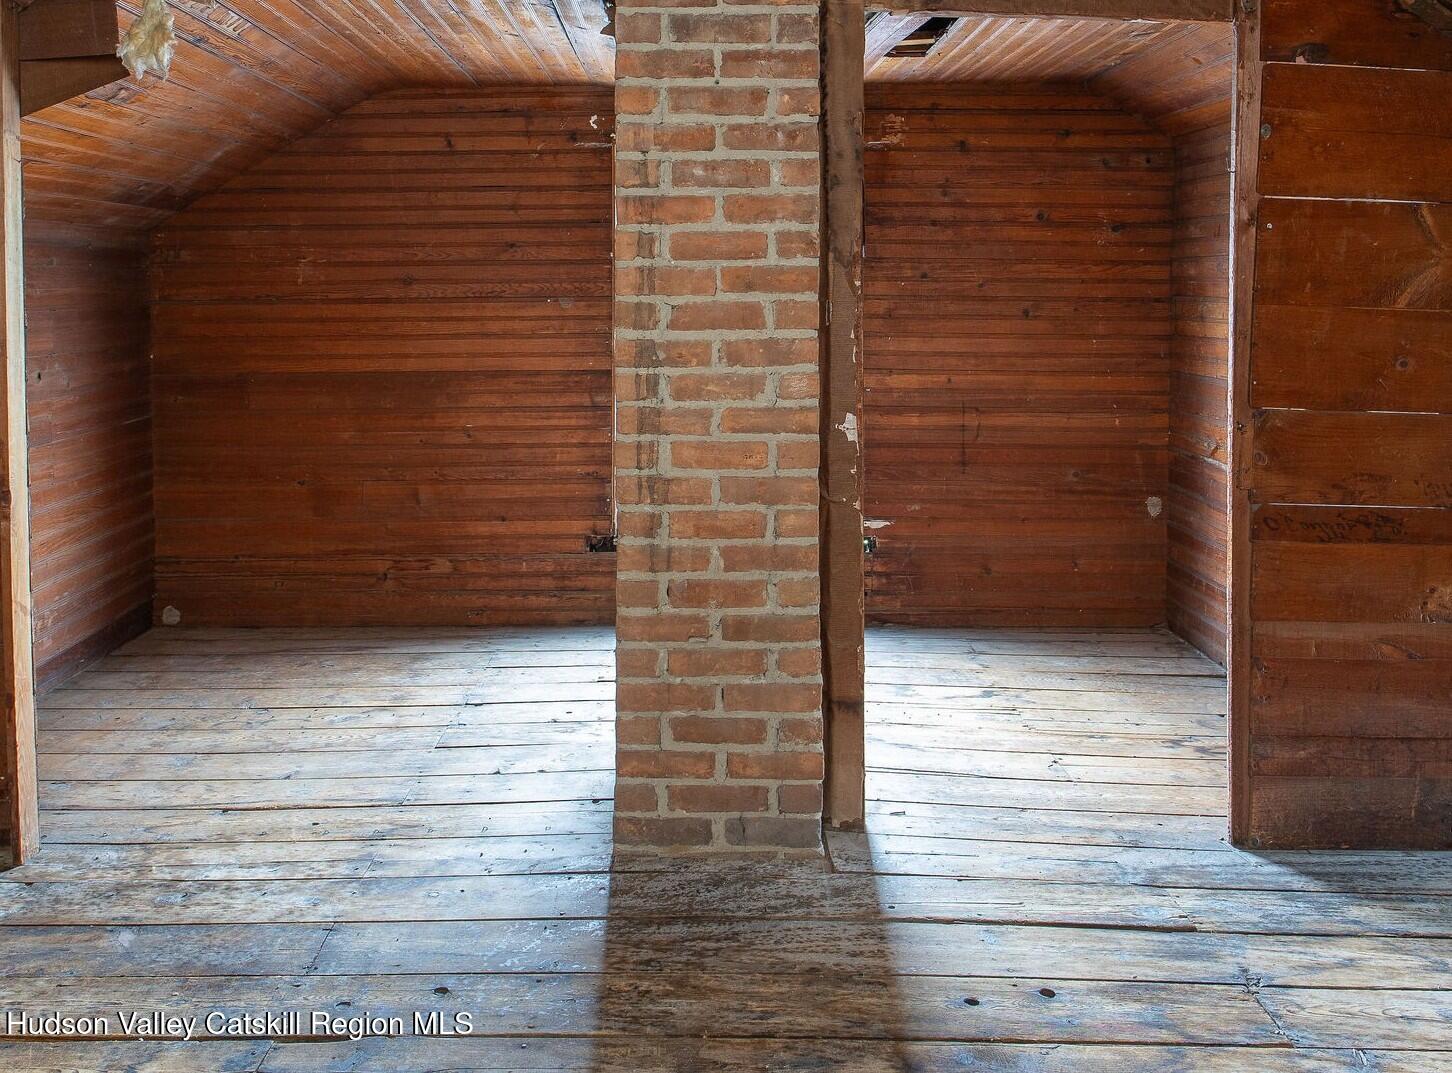
There is a substantial walk-up attic that can provide exceptional storage space.

This home is offered exclusively as a semi- furnished rental. All furniture, artwork, decor, accessories, and household items shown in the photographs will remain with the property. No furnishings or personal property will be removed.

The owner pays the fee and will split the cost of a twice-monthly cleaning service with the tenant, making for an easy, low-maintenance lifestyle.

Ideally located just two hours from New York City and within easy reach of the Berkshires, Hunter and Windham Mountain ski resorts, Bard College, the Taconic State Parkway, the New York State Thruway, and everything the Hudson Valley has to offer.

Showings are by appointment only. My apologies for any inconvenience, but at the owner's request, we kindly ask that all interested applicants email the listing broker the following information prior to scheduling/confirming a private showing:

Current credit score
Annual household income
Length of employment
Number of people who will reside in the home full-time.

Thank you for your understanding and cooperation. Private showings will be scheduled once this information has been received.

3
beds

1
bath

1,576 Sq.Ft. LIVING AREA

1,742.4 Sq.Ft. lot

Martin Salerno

Martin Salerno

Features & Amenities

Interior

  • total bedrooms3
  • Total bathroom1
  • full bathroom1
  • Laundry room In Kitchen, Main Level
  • Flooring Tile, Wood
  • Fireplace Decorative, Living Room
  • APPLIANCES Water Heater, Washer/Dryer Stacked, Self Cleaning Oven, Refrigerator, Microwave, Gas Range, Electric Water Heater
  • other interior Features Ceiling Fan(s), Crown Molding, Eat-in Kitchen, Entrance Foyer, High Ceilings, High Speed Internet, Soaking Tub, Whirlpool Tub

Area & Lot

  • Status For Lease
  • Living Area1,576 Sq.Ft.
  • Total Area1,576 Sq.Ft.
  • Lot Area1,742.4 Sq.Ft.
  • MLS® ID20264249
  • TypeTownhouse
  • YEAR BUILT1920
  • NeighborhoodHudson
  • Architecture StylesVictorian
  • View DescriptionCity
  • School DistrictHudson City Schools

Exterior

  • STORIES2
  • water SourcePublic
  • utilitiesElectricity Available, Electricity Connected, Natural Gas Available, Natural Gas Connected, Sewer Available, Sewer Connected, Water Available, Water Connected
  • PoolNone
  • roofAsphalt
  • lot featuresCity Lot, Corners Marked, Rectangular Lot
  • parkingNone, On Street
  • HEAT TYPENatural Gas, Radiant Floor, Steam
  • AIR CONDITIONINGCeiling Fan(s), Window Unit(s), None
  • sewerPublic Sewer
  • SubstructureBrick/Mortar
  • security FeaturesCarbon Monoxide Detector(s), Smoke Detector(s)
  • other exterior FeaturesGarden, Private Entrance, Private Yard

Financial

  • Lease Price$2,975/mo
  • Lease Term 12 MONTHS

Hudson

It was first settled by the Dutch in the mid-17th century and called Claverack Landing.

Explore

Let Us Represent You

We are an independently owned company, with the mission of offering the highest level of service to our clients. We focus on the needs of our agents by providing them with the most up-to-date tools and technology, freeing them to focus on their buyers and sellers.