25 Raymond Dr
25 Raymond Dr
25 Raymond Dr
25 Raymond Dr
25 Raymond Dr
25 Raymond Dr
25 Raymond Dr
25 Raymond Dr
25 Raymond Dr
25 Raymond Dr
25 Raymond Dr
25 Raymond Dr
25 Raymond Dr
25 Raymond Dr
25 Raymond Dr
25 Raymond Dr
25 Raymond Dr
25 Raymond Dr
25 Raymond Dr
25 Raymond Dr
25 Raymond Dr
25 Raymond Dr
25 Raymond Dr
25 Raymond Dr
25 Raymond Dr
25 Raymond Dr
25 Raymond Dr
25 Raymond Dr
25 Raymond Dr
25 Raymond Dr
25 Raymond Dr
25 Raymond Dr
25 Raymond Dr
25 Raymond Dr
25 Raymond Dr
25 Raymond Dr
25 Raymond Dr
25 Raymond Dr
25 Raymond Dr
25 Raymond Dr
25 Raymond Dr
25 Raymond Dr
25 Raymond Dr
25 Raymond Dr
25 Raymond Dr
25 Raymond Dr
25 Raymond Dr
25 Raymond Dr
25 Raymond Dr
25 Raymond Dr
25 Raymond Dr
SEE ALL PHOTOS
25 Raymond Dr
25 Raymond Dr
25 Raymond Dr
25 Raymond Dr
25 Raymond Dr
25 Raymond Dr
25 Raymond Dr
25 Raymond Dr
25 Raymond Dr
25 Raymond Dr
25 Raymond Dr
25 Raymond Dr
25 Raymond Dr
25 Raymond Dr
25 Raymond Dr
25 Raymond Dr
25 Raymond Dr
25 Raymond Dr
25 Raymond Dr
25 Raymond Dr
25 Raymond Dr
25 Raymond Dr
25 Raymond Dr
25 Raymond Dr
25 Raymond Dr
25 Raymond Dr
25 Raymond Dr
25 Raymond Dr
25 Raymond Dr
25 Raymond Dr
25 Raymond Dr
25 Raymond Dr
25 Raymond Dr
25 Raymond Dr
25 Raymond Dr
25 Raymond Dr
25 Raymond Dr
25 Raymond Dr
25 Raymond Dr
25 Raymond Dr
25 Raymond Dr
25 Raymond Dr
25 Raymond Dr
25 Raymond Dr
25 Raymond Dr
25 Raymond Dr
25 Raymond Dr
25 Raymond Dr
25 Raymond Dr
25 Raymond Dr
25 Raymond Dr
Courtesy of THE KINDERHOOK GROUP, Tanya LeRose Listing Contact: 413-446-9480 
For Sale

25 Raymond Dr

25 Raymond Dr, Dalton, MA 01226

$460,900
25 Raymond Dr, Dalton, MA 01226
25 Raymond Dr
$460,900
Courtesy of THE KINDERHOOK GROUP, Tanya LeRose Listing Contact: 413-446-9480 
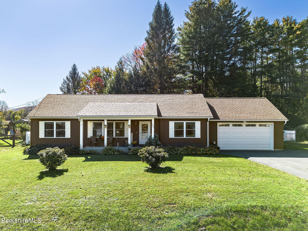
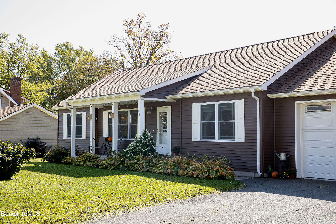
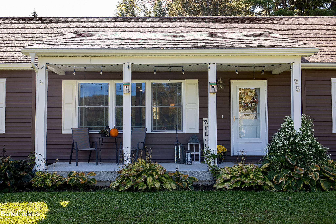
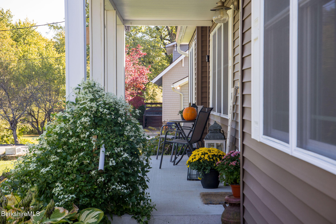
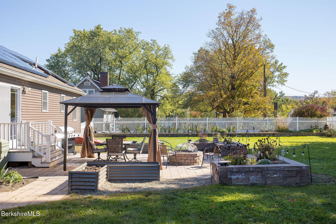
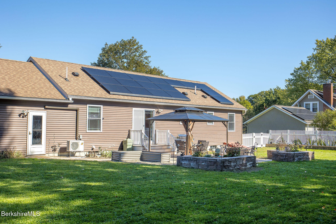
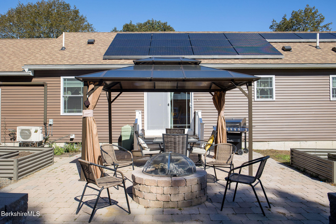
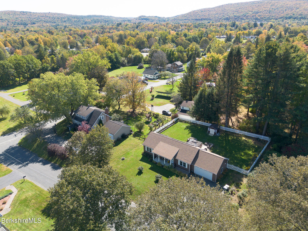
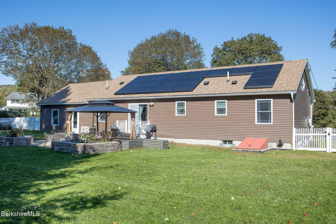
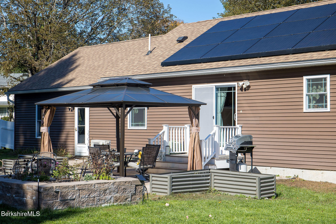
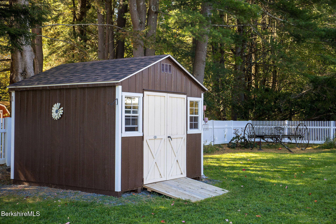
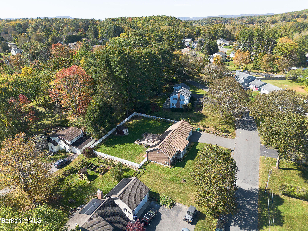
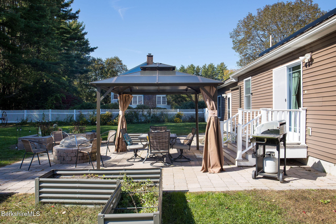
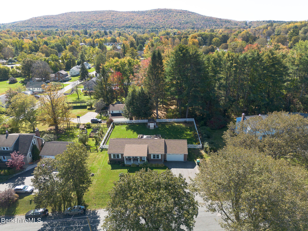
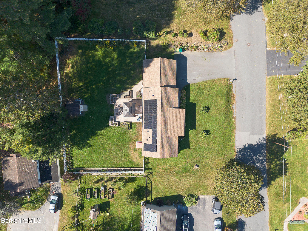
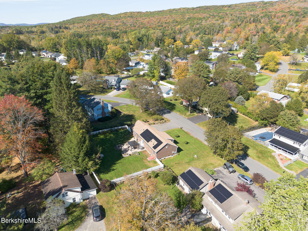
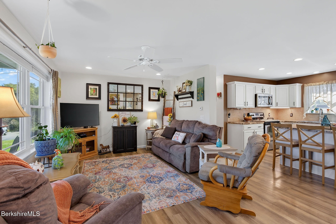
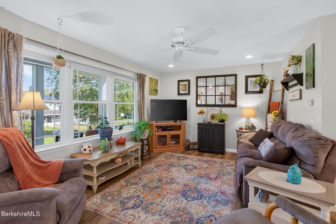
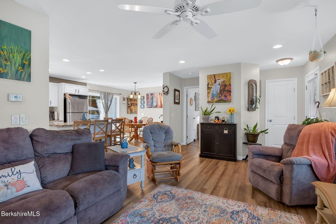
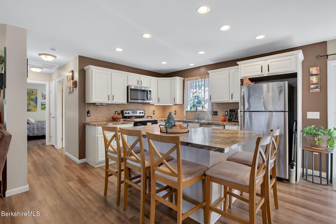
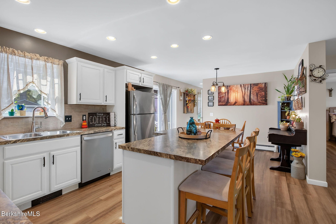
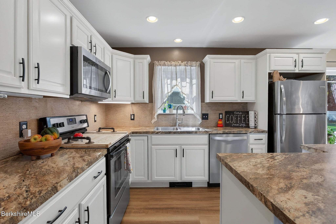
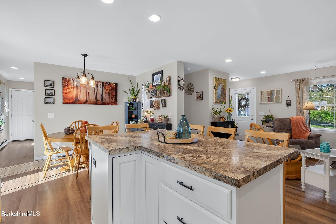
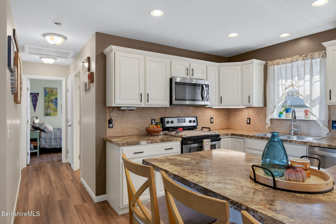
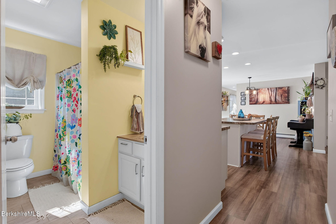
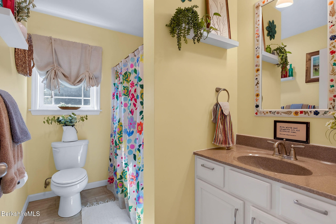
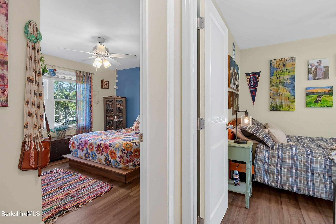
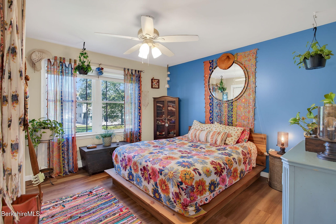
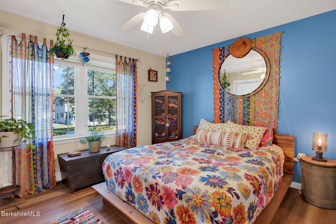
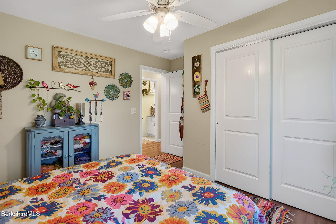
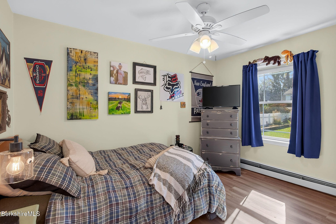
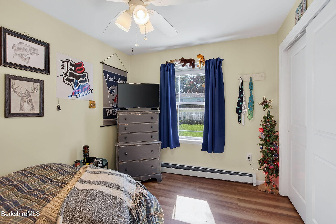
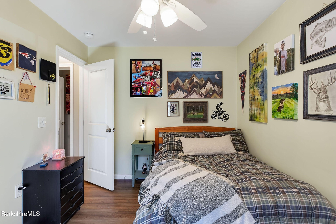
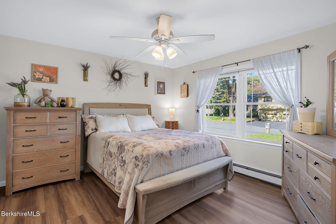
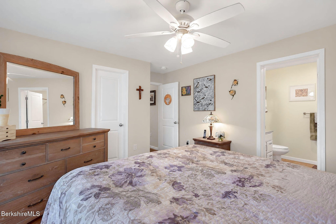
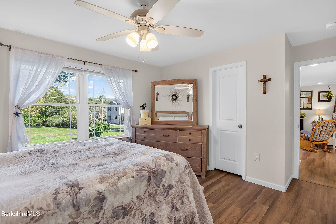
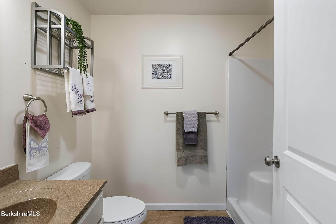
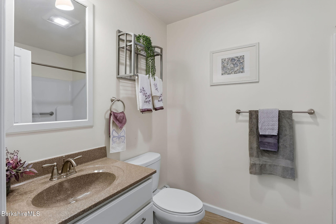
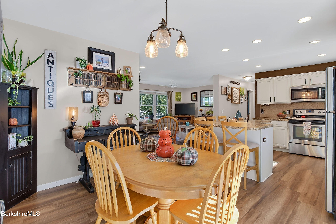
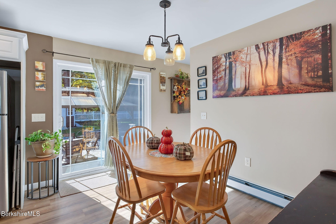
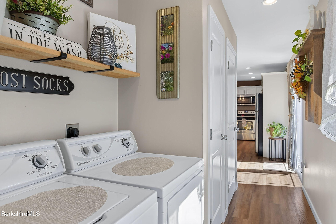
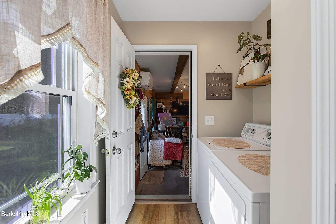
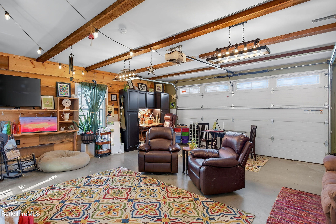
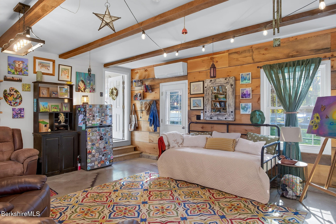
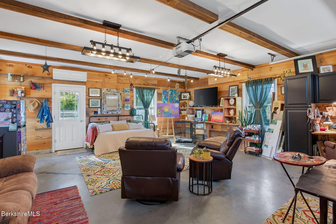
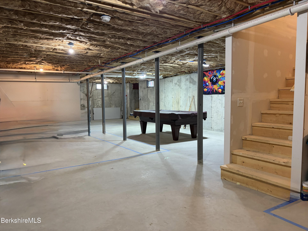
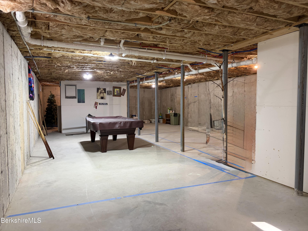
Built in 2019, this inviting ranch offers the ease of one-level living with thoughtfully designed spaces for everyday life entertaining. The heart of the home is the open concept kitchen, dining, and living area. Creating a warm, connected space for family gatherings. Mature landscaping and a lovely porch to enjoy coffee in the morning. Step outside and discover your own private retreat. The fully fenced in backyard is beautifully adorned with wildflowers, strawberries and features a pergola and fire pit, creating the perfect setting for summer evenings, outdoor dining, entertaining or simply unwinding beneath the stars. The finished garage with mini split offers wonderful versatility and currently serves as an art studio, but the possibilities are endless. Imagine a media room, game room, gym or additional gathering space. The primary bedroom features a private en-suite bath, while the basement offers additional potential to be finished and customized to suit your needs. If you envision a home office, recreation area, guest space or hobby room.
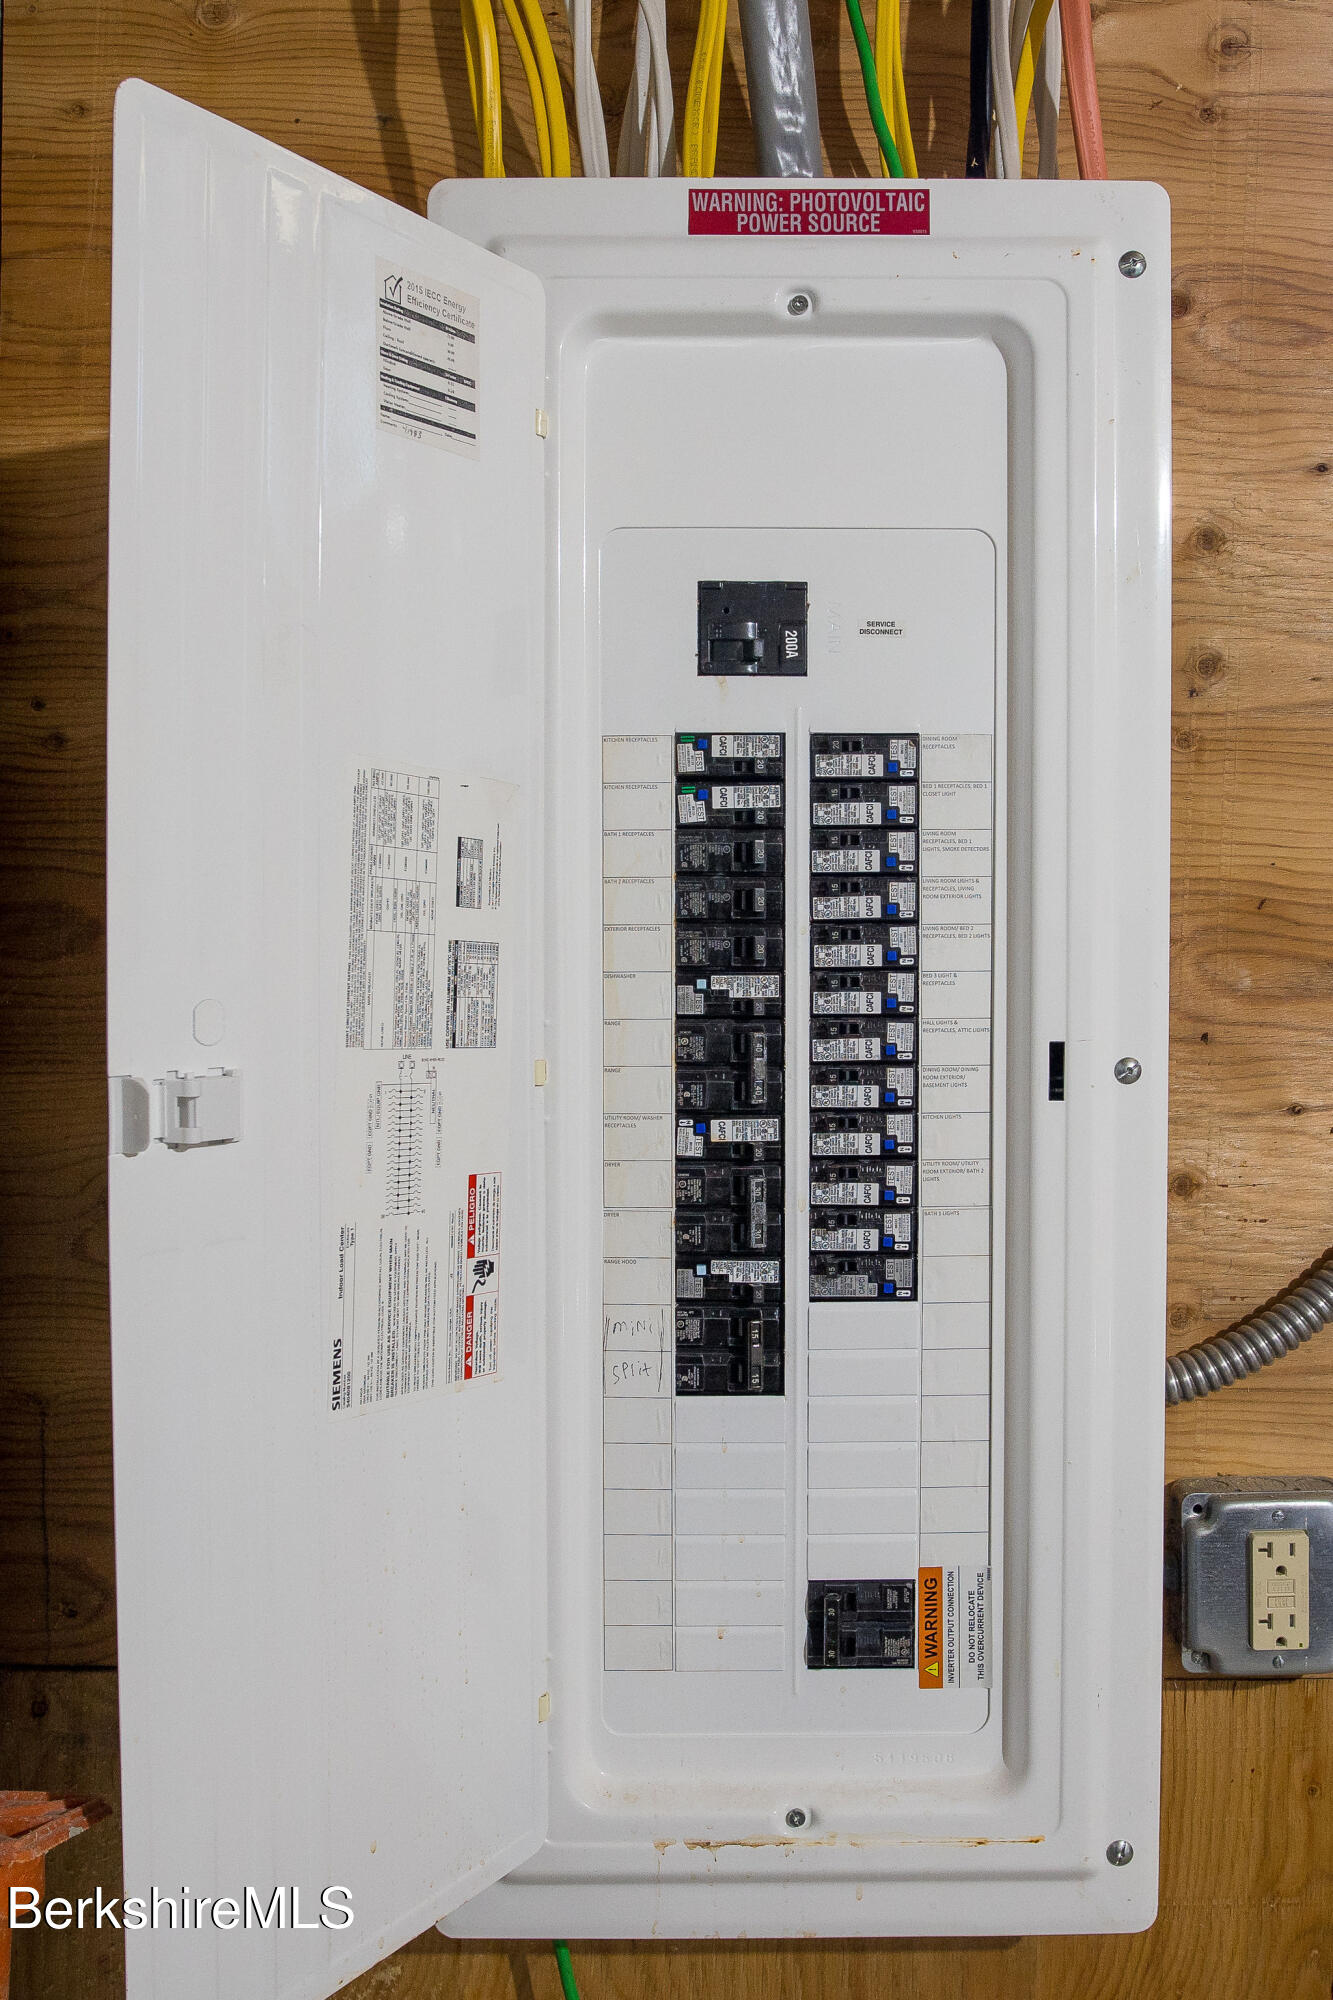
New solar panels add an energy conscious advantage, with the current setup providing a predictable monthly payment arrangement.
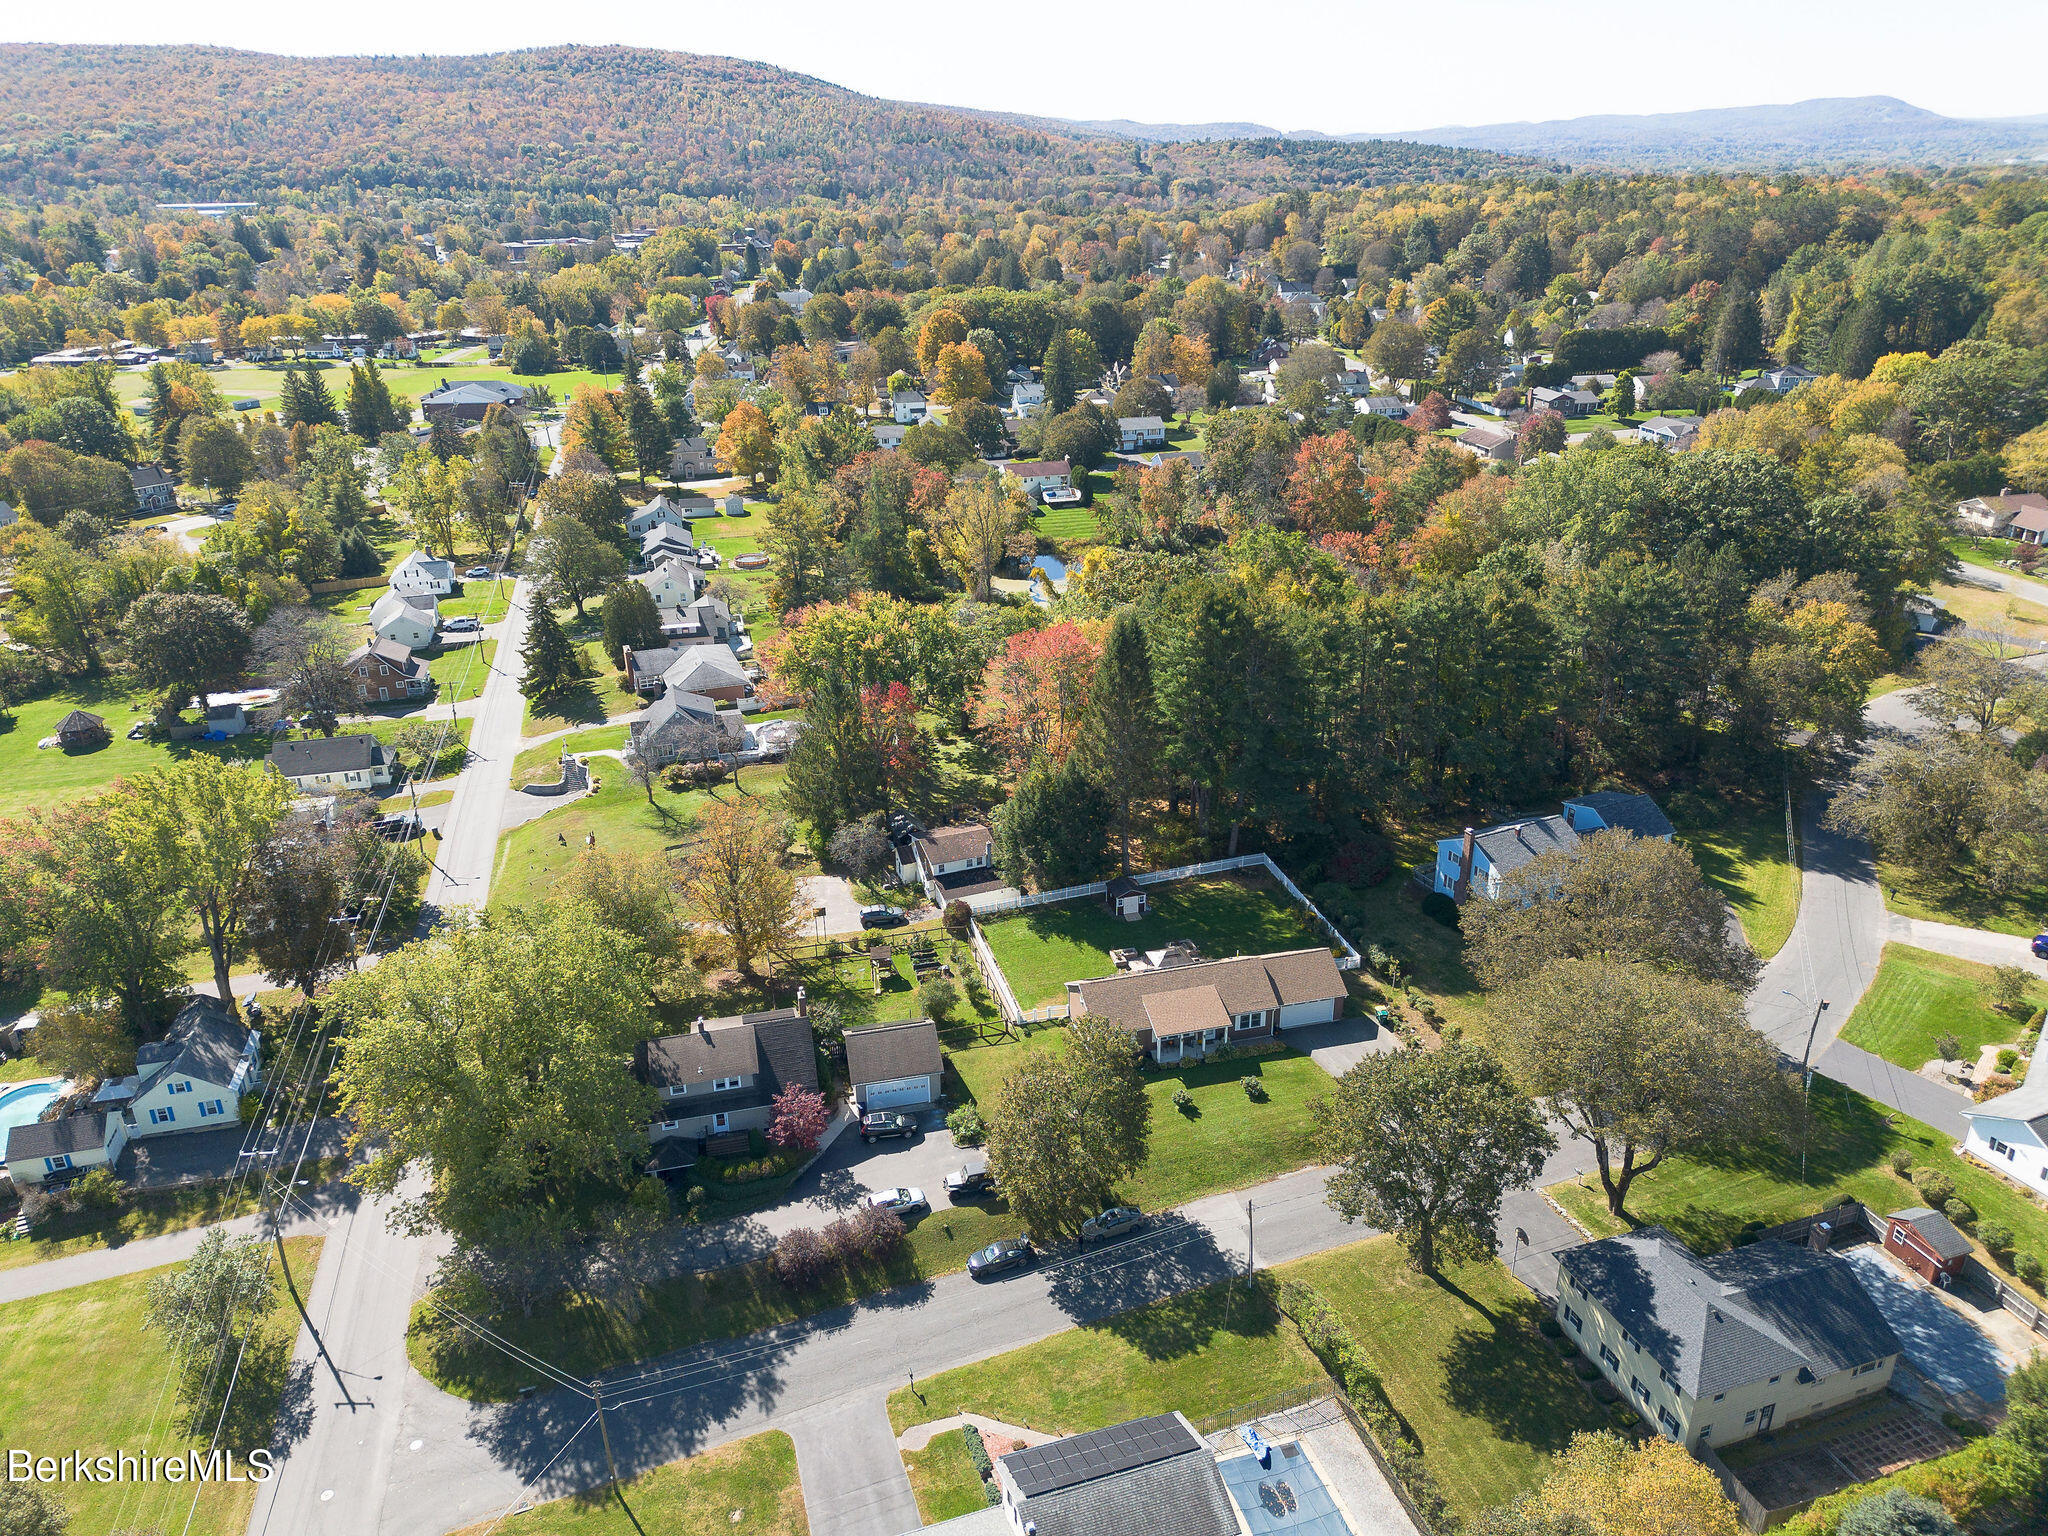
Located in Dalton, this home offers a convenient balance of small town living and access to the best of Western Massachusetts. Enjoy the convenience of nearby Northampton while remaining close to cultural, recreational, and seasonal attractions of the Berkshires, including Tanglewood. Dalton is also home to 4 schools. 3 serving students from elementary through high school and St Agnes Academy. A newer home with flexible spaces, and enchanting backyard, and a location that puts both everyday conveniences and Berkshire experiences within reach.

11/1/2026 12:00PM - 2:00PM EST

3
beds

2
baths

1,328 Sq.Ft. LIVING AREA

0.35 Acres lot

Tanya LeRose

Tanya LeRose

Features & Amenities

Interior

  • total bedrooms3
  • Total bathrooms2
  • full bathrooms2
  • Flooring Carpet, Laminate
  • APPLIANCES Dishwasher, Dryer, Microwave, Range, Refrigerator
  • other interior Features Cable Available

Area & Lot

  • Status For Sale
  • OPEN HOUSE

    11/1/2026 12:00PM - 2:00PM EST

  • Living Area1,328 Sq.Ft.
  • Total Area1,328 Sq.Ft.
  • Lot Area0.35 Acres
  • MLS® ID251104
  • TypeResidential
  • YEAR BUILT2019
  • Architecture StylesRanch
  • Elementary SchoolCraneville
  • Middle SchoolNessacus Regional
  • High SchoolWahconah Regional

Exterior

  • Garage Space2.0
  • water SourcePublic
  • roofAsphalt Shingles
  • lot featuresPaved Drive
  • parkingGaraged Off-Street
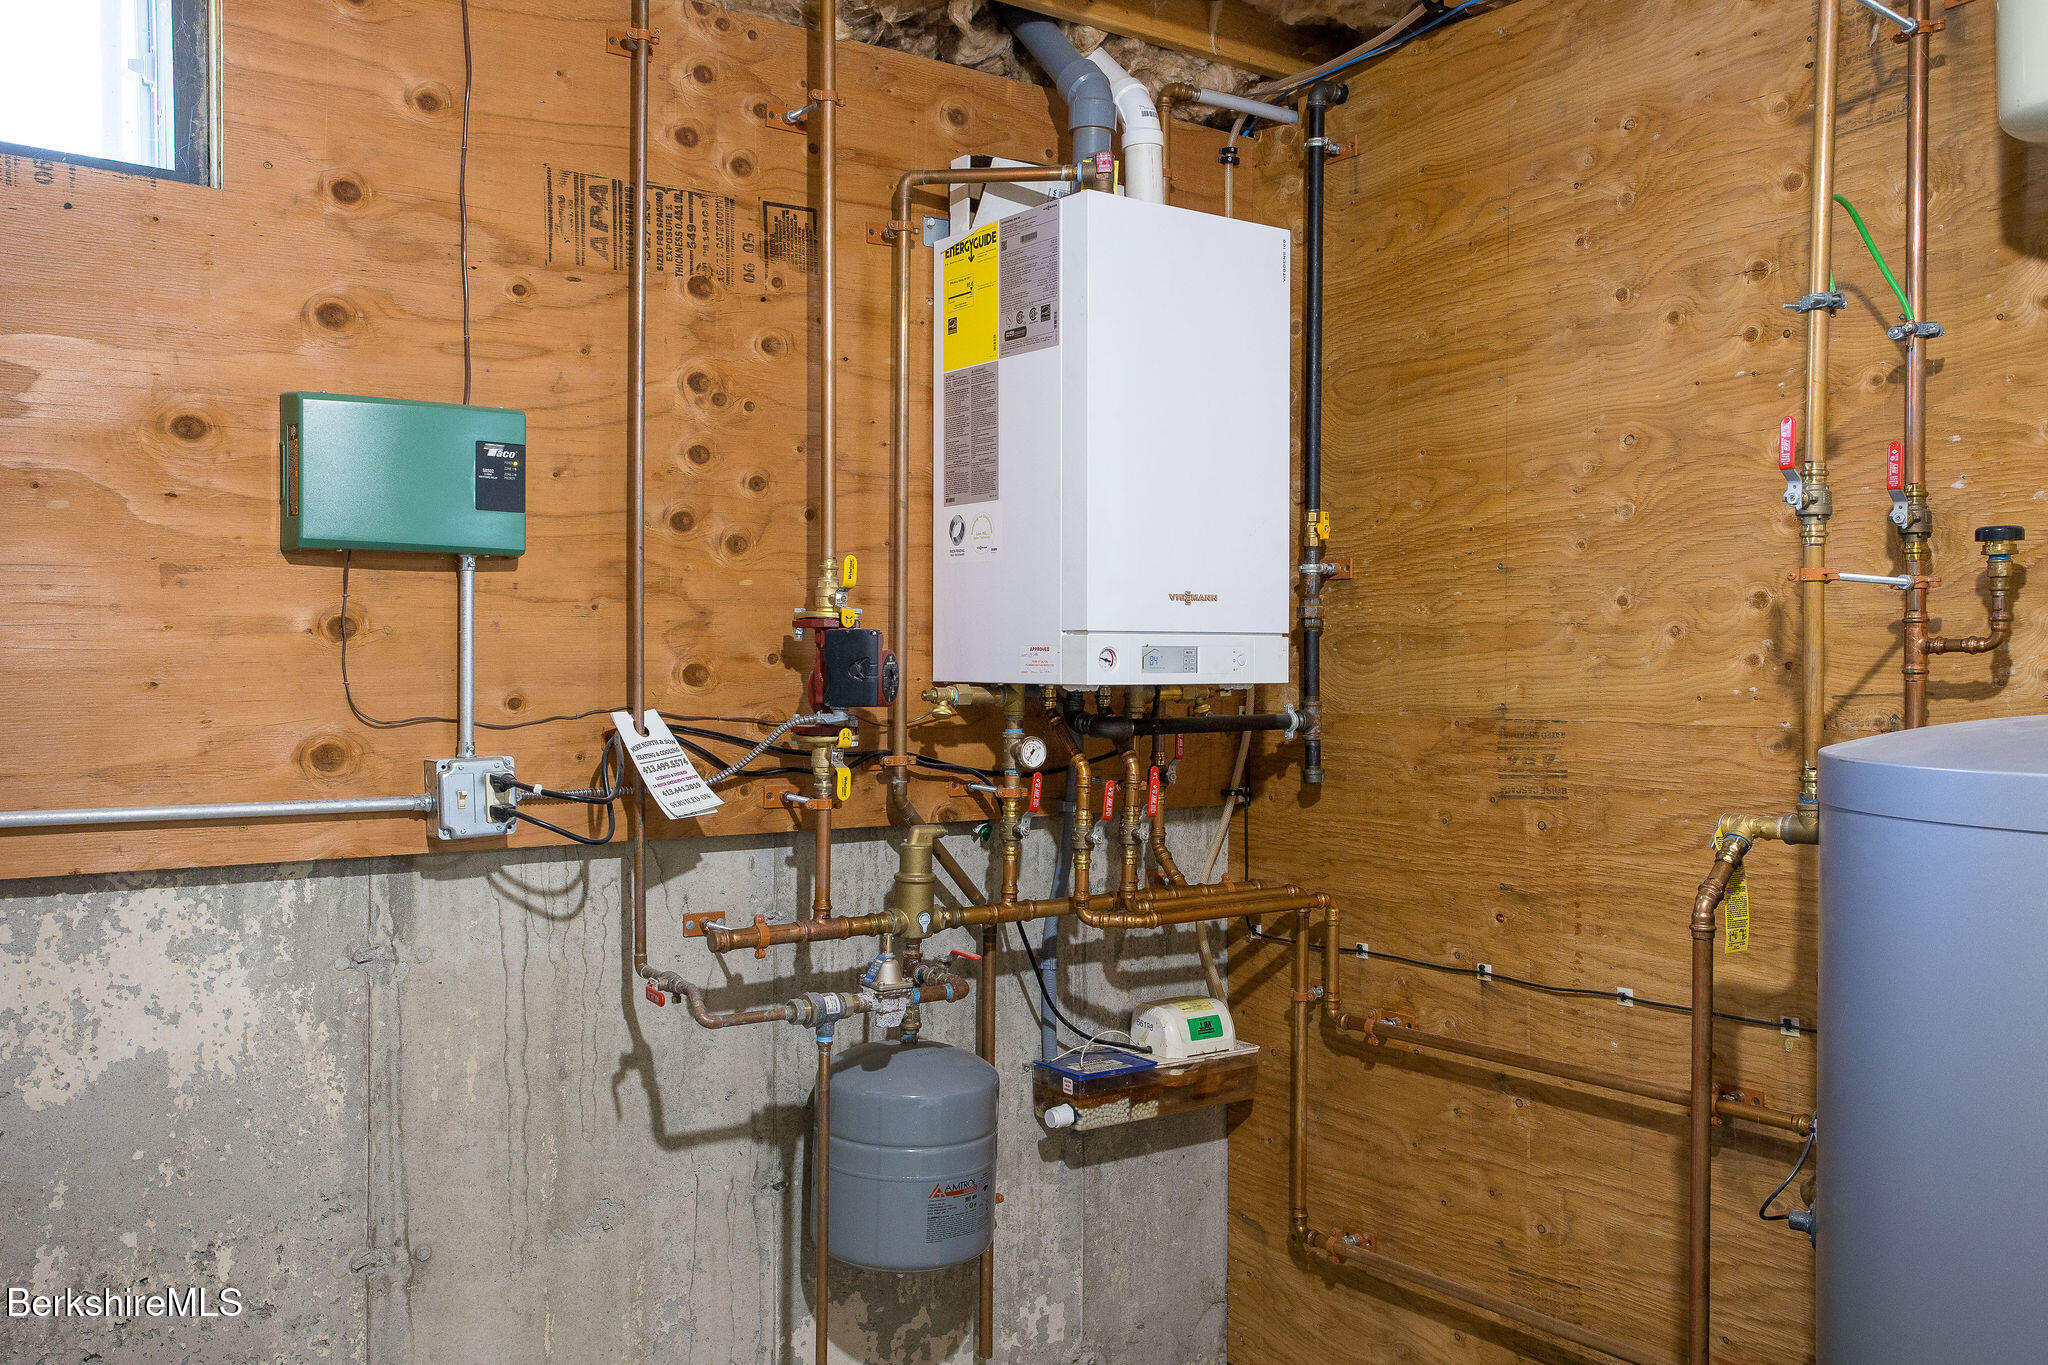
  • HEAT TYPENat Gas
  • sewerPublic Sewer
  • Disability FeaturesAccessible Bedroom, Accessible Full Bath, 1st Flr Bdrm w/Bath
  • Green featuresSolar
  • other exterior FeaturesLighting, Trash Private, Privacy, Porch, Bus-School, Mature Landscaping, Fenced Yard, Landscaped, Outbuilding

Financial

  • Sales Price$460,900
  • Real Estate Tax $6,605/yr

Let Us Represent You

We are an independently owned company, with the mission of offering the highest level of service to our clients. We focus on the needs of our agents by providing them with the most up-to-date tools and technology, freeing them to focus on their buyers and sellers.