21 Coons Road
21 Coons Road
21 Coons Road
21 Coons Road
21 Coons Road
21 Coons Road
21 Coons Road
21 Coons Road
21 Coons Road
21 Coons Road
21 Coons Road
21 Coons Road
21 Coons Road
21 Coons Road
21 Coons Road
21 Coons Road
21 Coons Road
21 Coons Road
21 Coons Road
21 Coons Road
21 Coons Road
21 Coons Road
21 Coons Road
21 Coons Road
21 Coons Road
21 Coons Road
21 Coons Road
21 Coons Road
21 Coons Road
21 Coons Road
21 Coons Road
21 Coons Road
21 Coons Road
21 Coons Road
21 Coons Road
21 Coons Road
21 Coons Road
SEE ALL PHOTOS
21 Coons Road
21 Coons Road
21 Coons Road
21 Coons Road
21 Coons Road
21 Coons Road
21 Coons Road
21 Coons Road
21 Coons Road
21 Coons Road
21 Coons Road
21 Coons Road
21 Coons Road
21 Coons Road
21 Coons Road
21 Coons Road
21 Coons Road
21 Coons Road
21 Coons Road
21 Coons Road
21 Coons Road
21 Coons Road
21 Coons Road
21 Coons Road
21 Coons Road
21 Coons Road
21 Coons Road
21 Coons Road
21 Coons Road
21 Coons Road
21 Coons Road
21 Coons Road
21 Coons Road
21 Coons Road
21 Coons Road
21 Coons Road
21 Coons Road
Sold

21 Coons Road

21 Coons Road, Claverack, NY 12534

$487,000
21 Coons Road, Claverack, NY 12534
21 Coons Road
$487,000
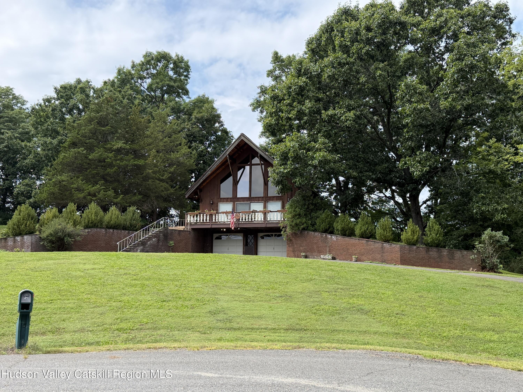
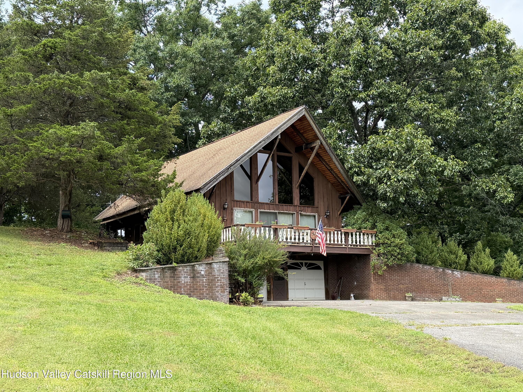
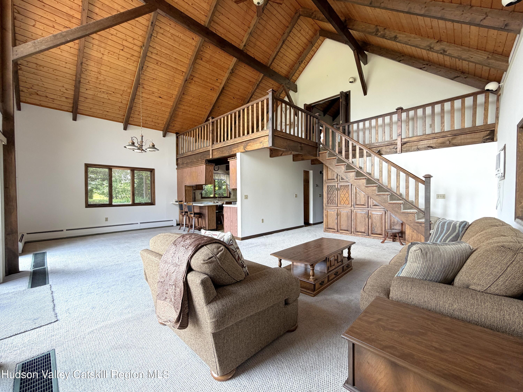
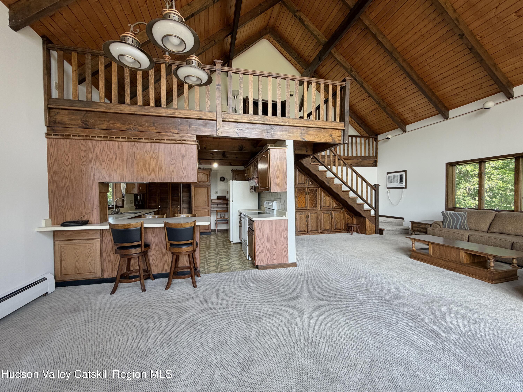
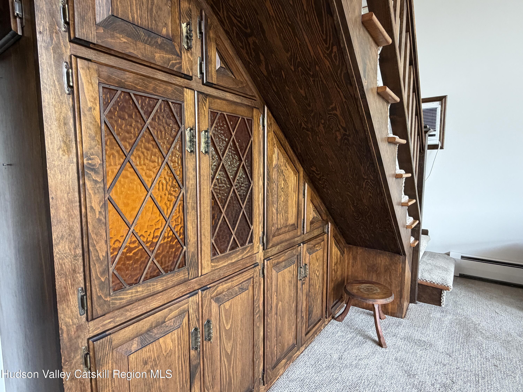
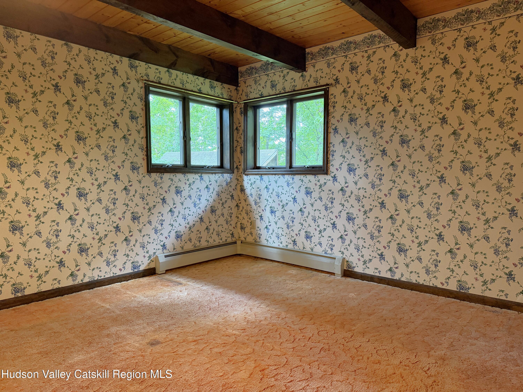
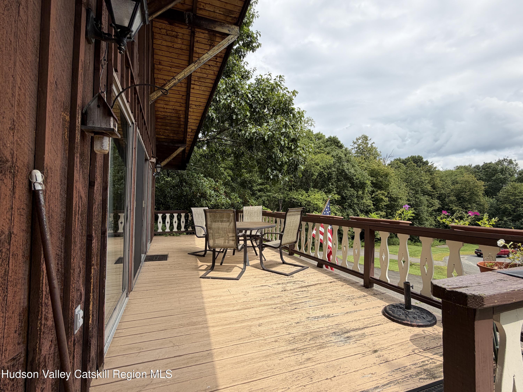
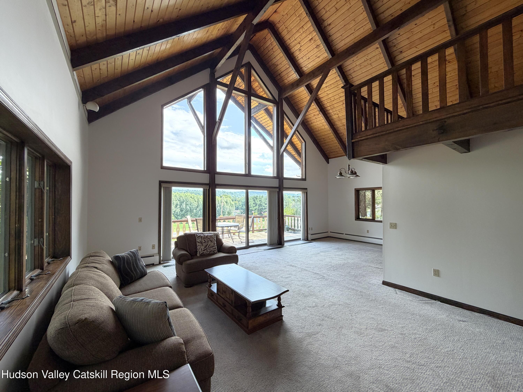
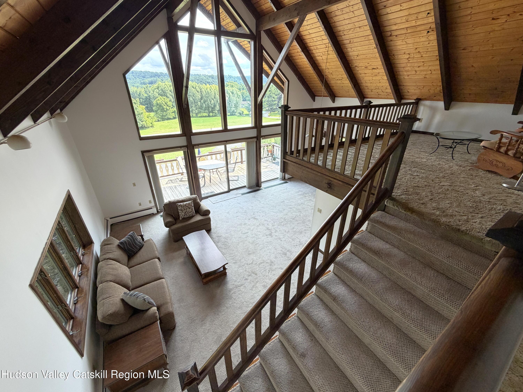
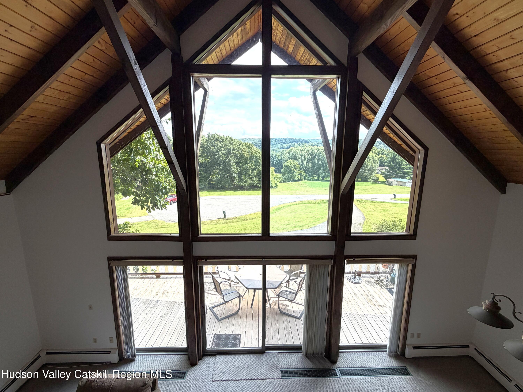
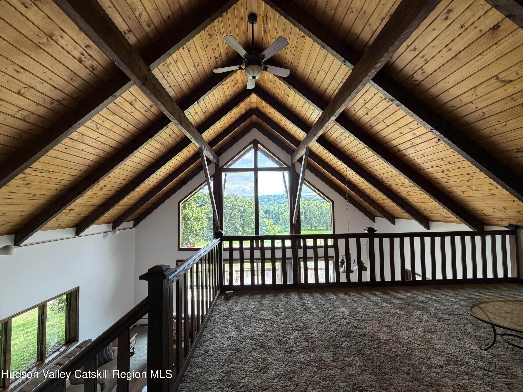
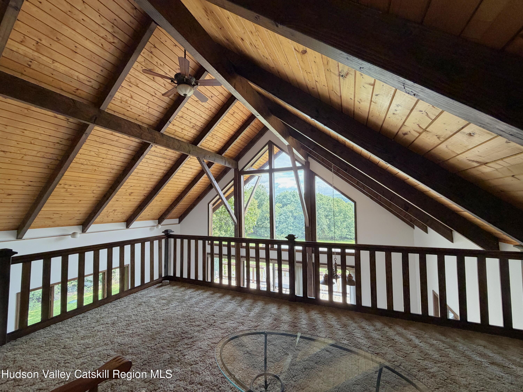
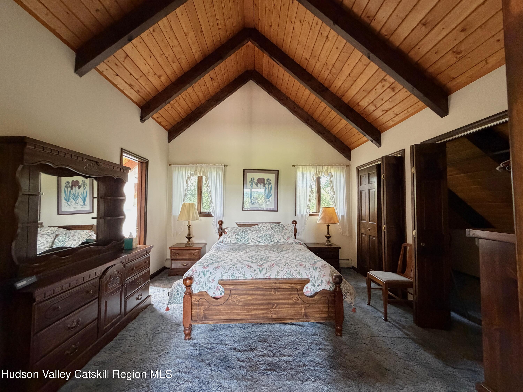
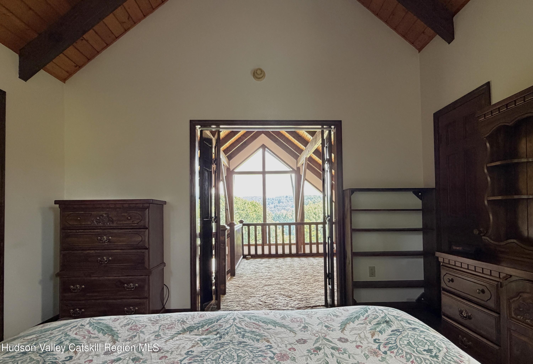
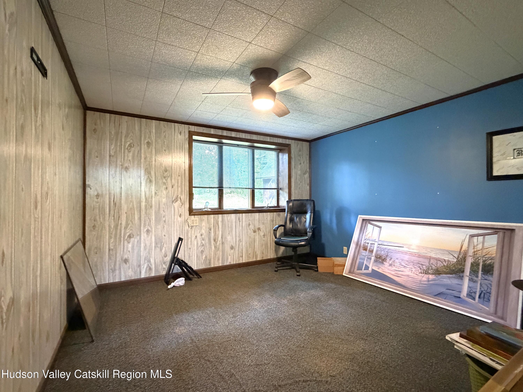
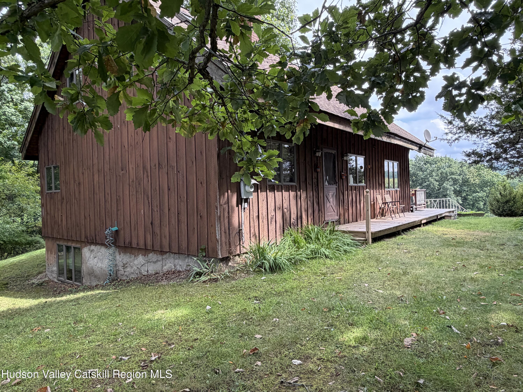
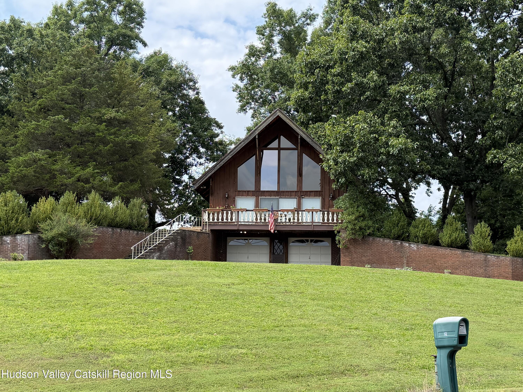
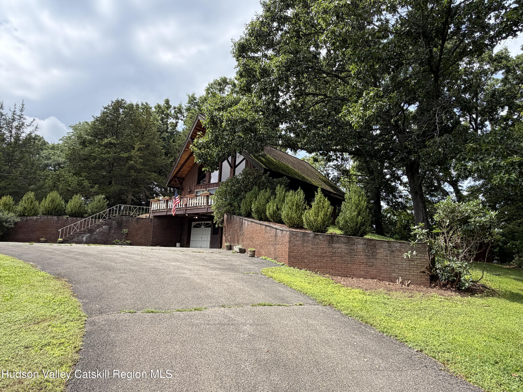
Who doesn't love a beautiful sunrise! Morning coffee never tasted so good on the sun deck. This home is full of beauty, sunshine and natural elements. Custom designed and built in 1984, plate glass windows and sliding doors let light abound throughout. You can feel the Bavarian essence throughout with cathedral ceilings and darkly finished wood.

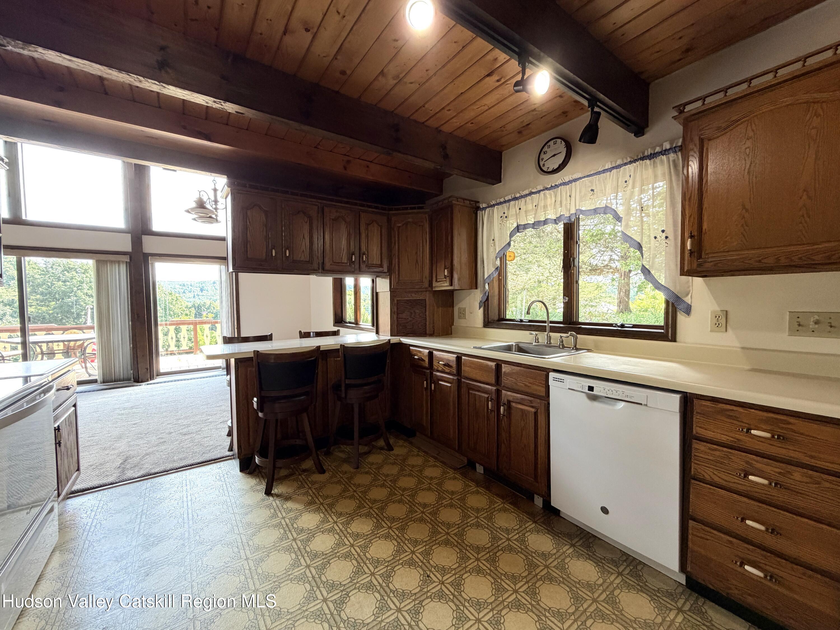
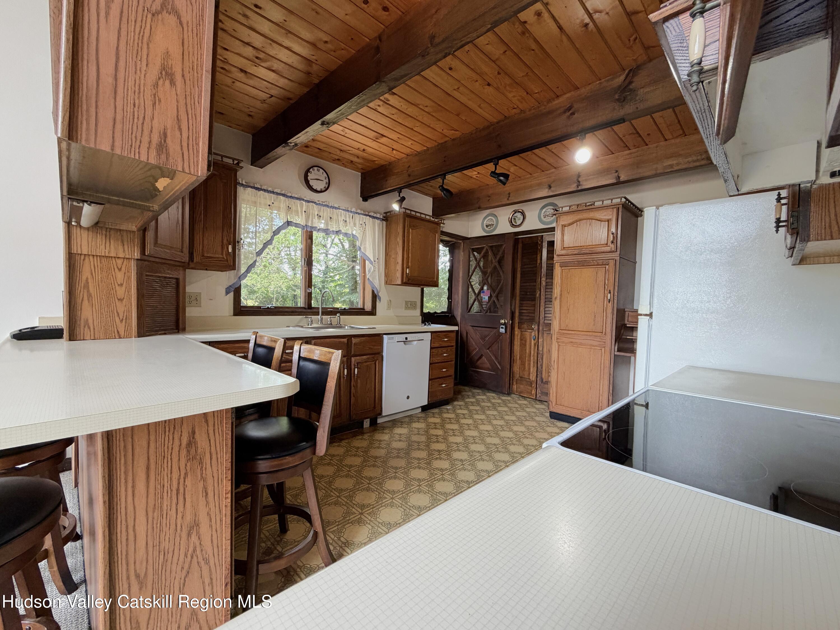
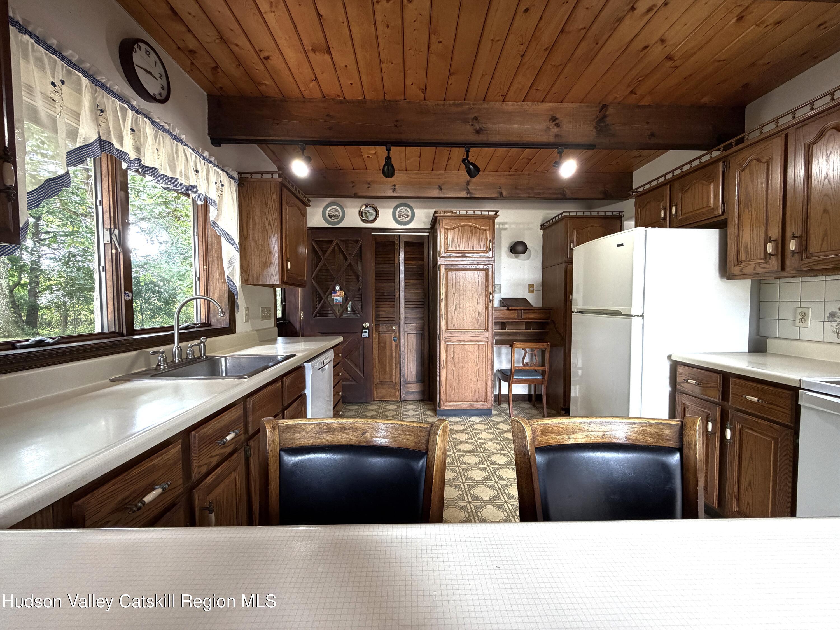
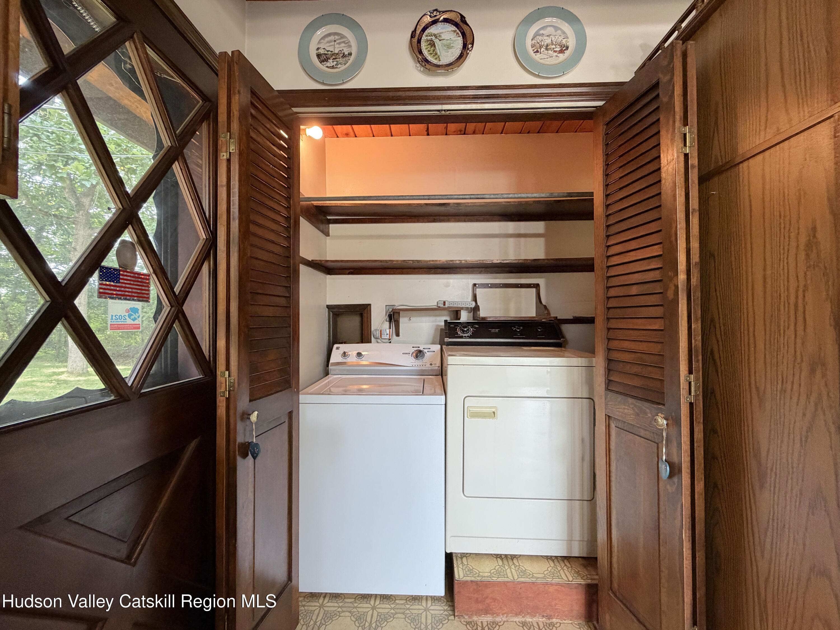
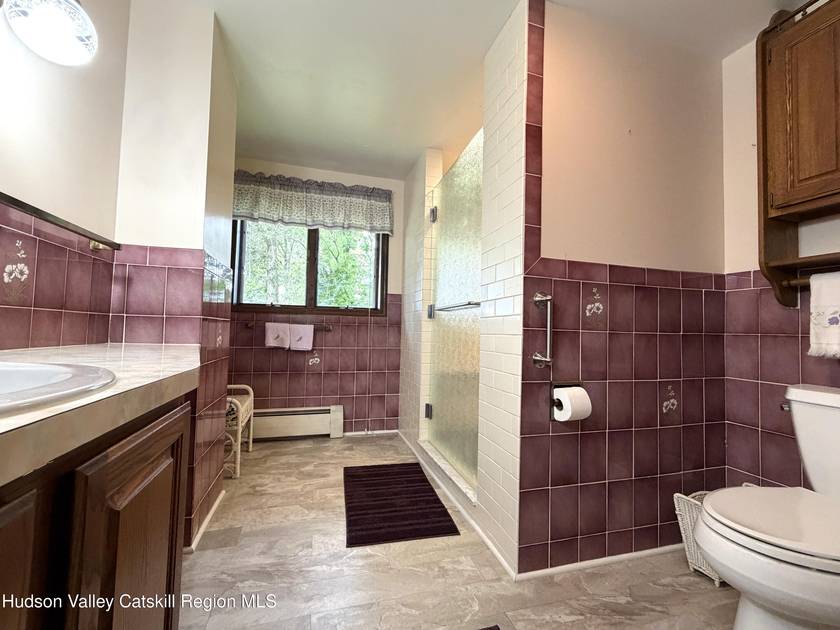
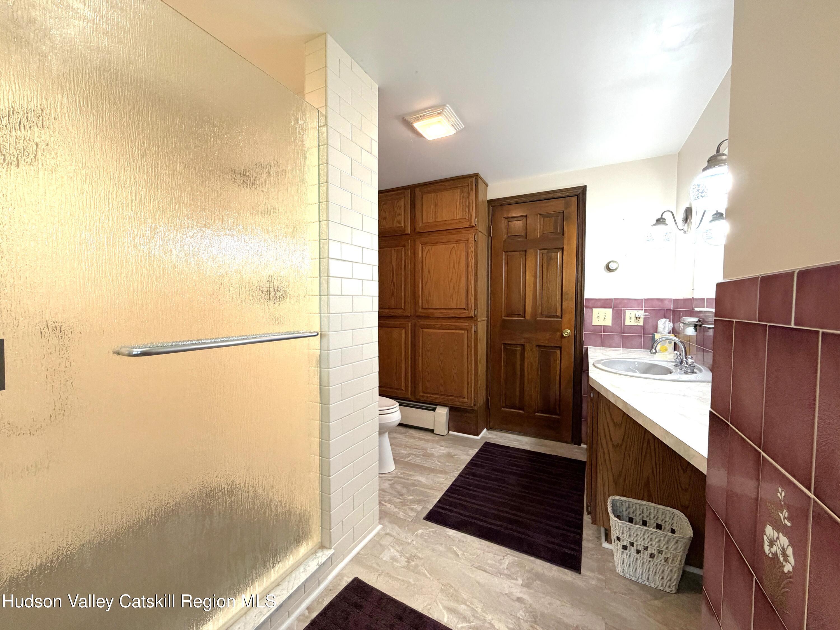
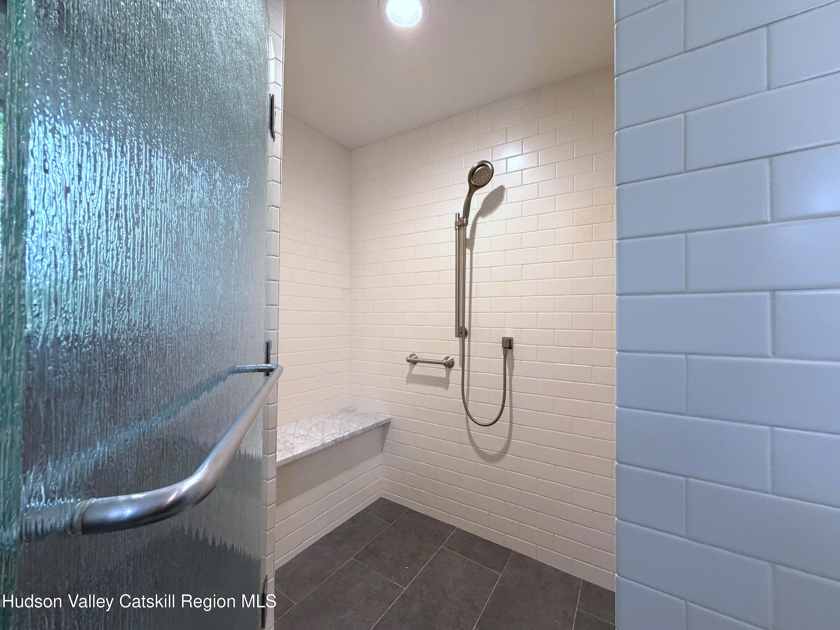
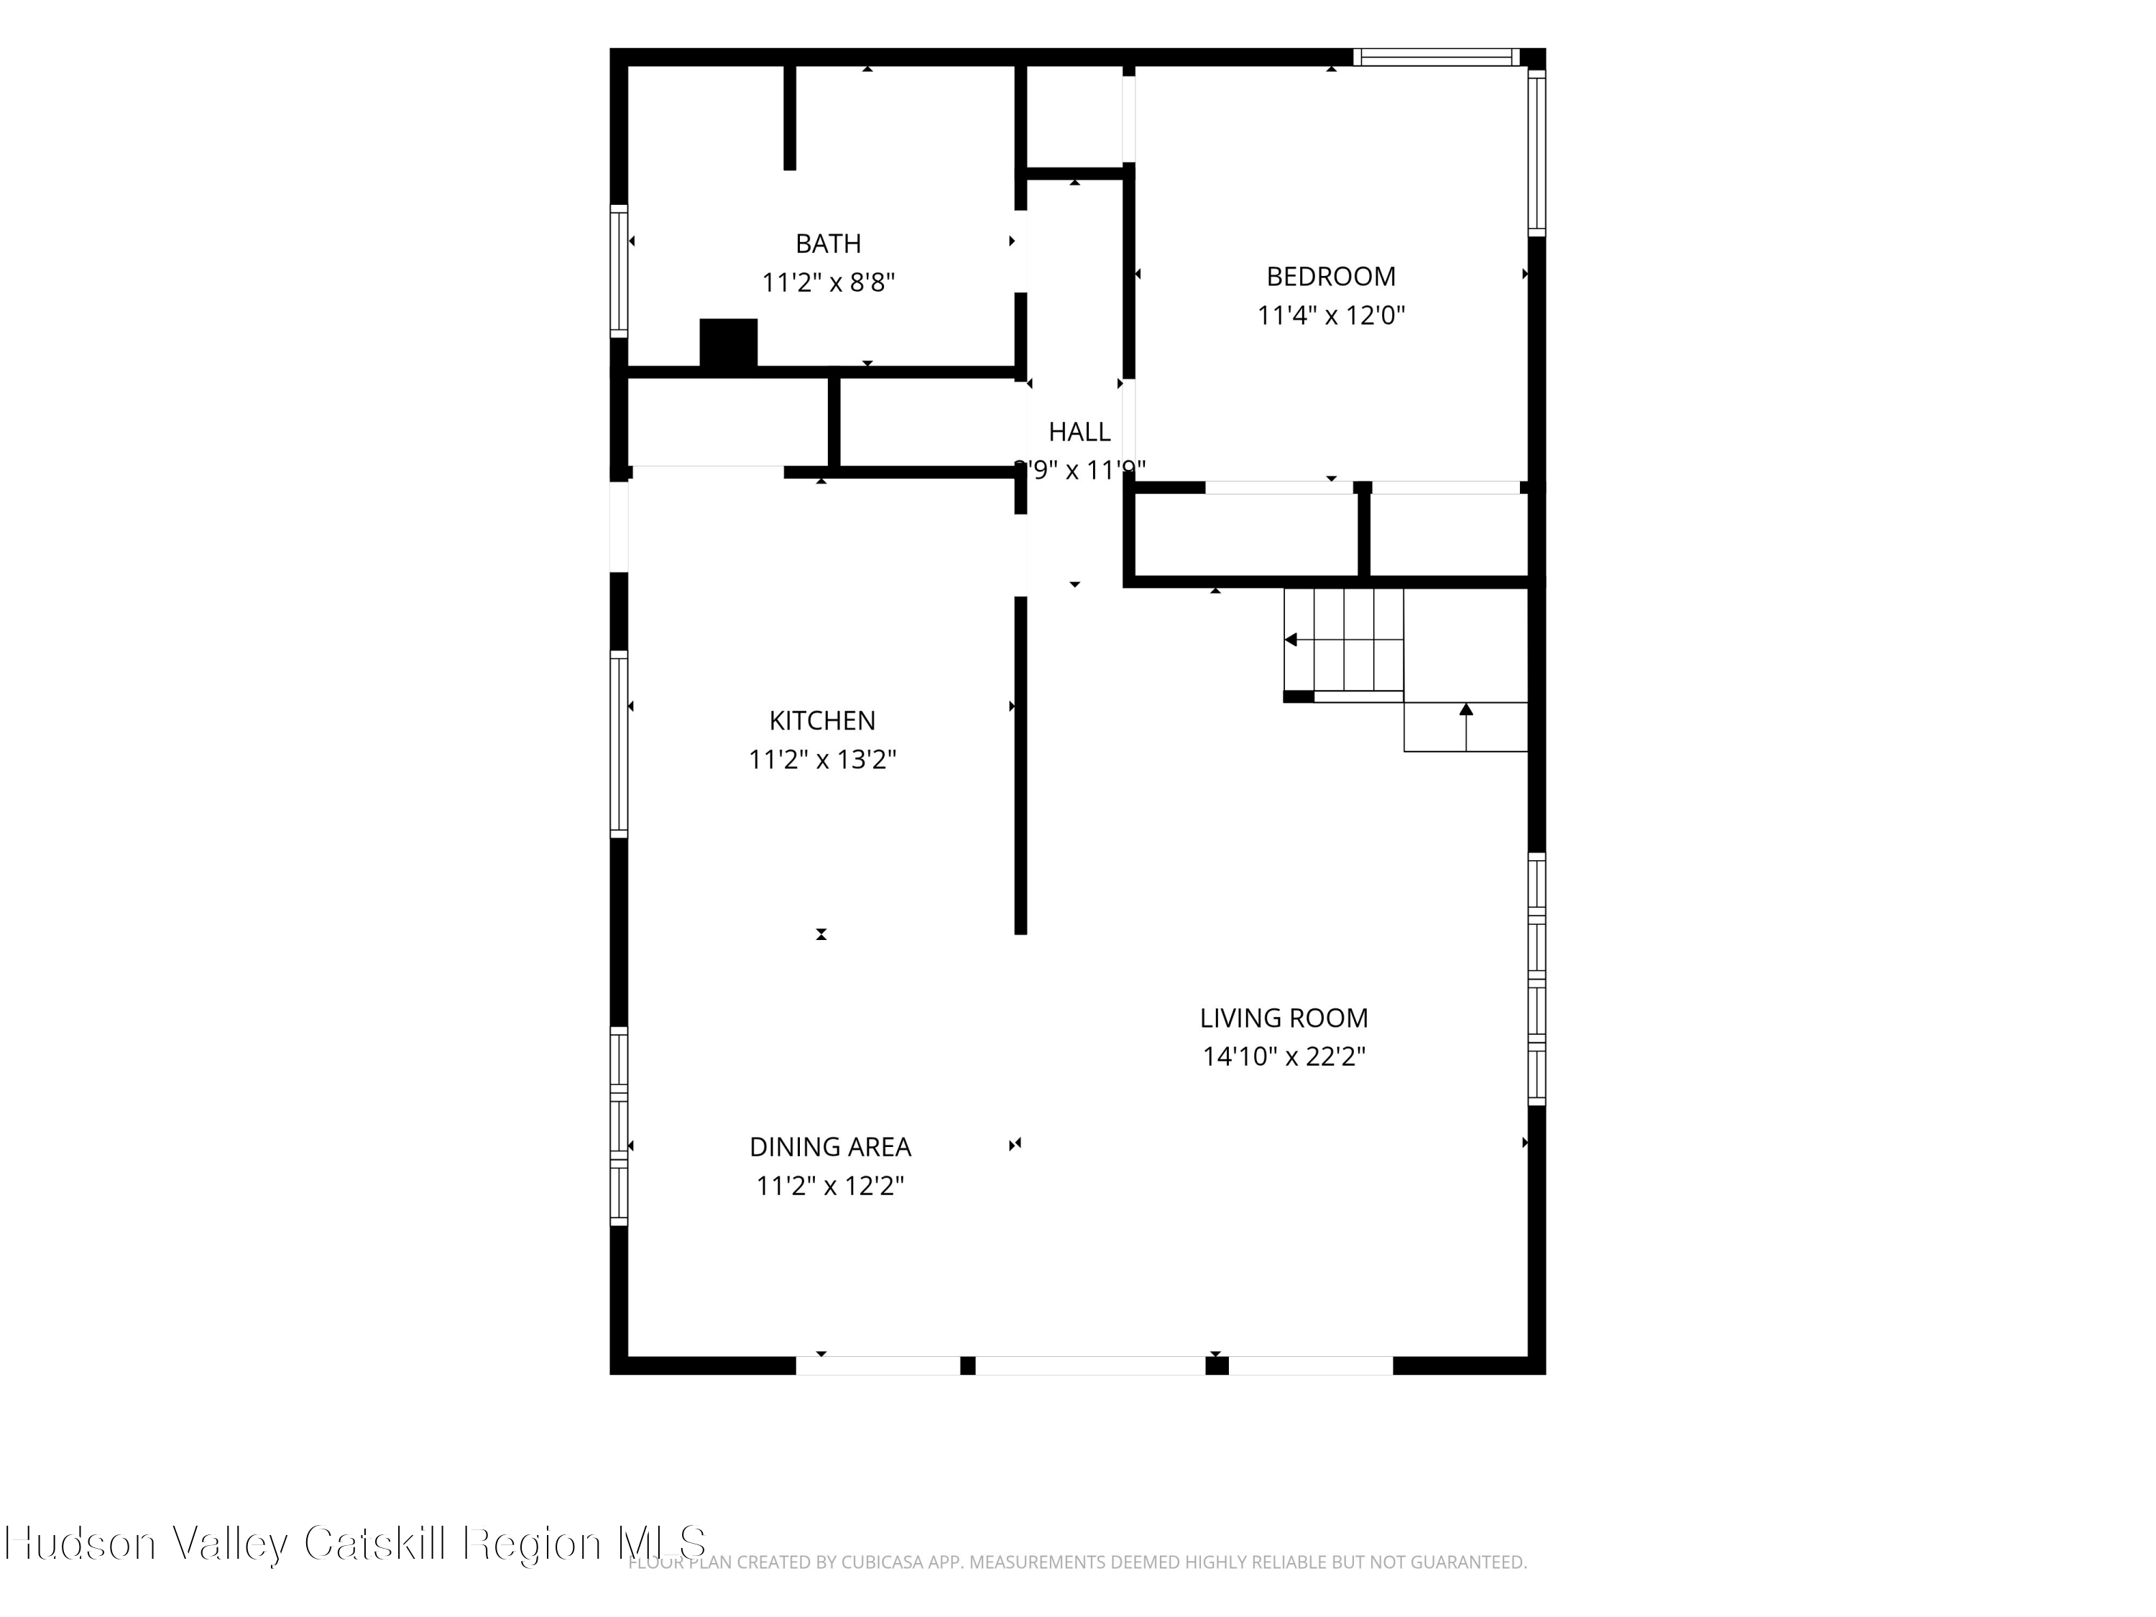
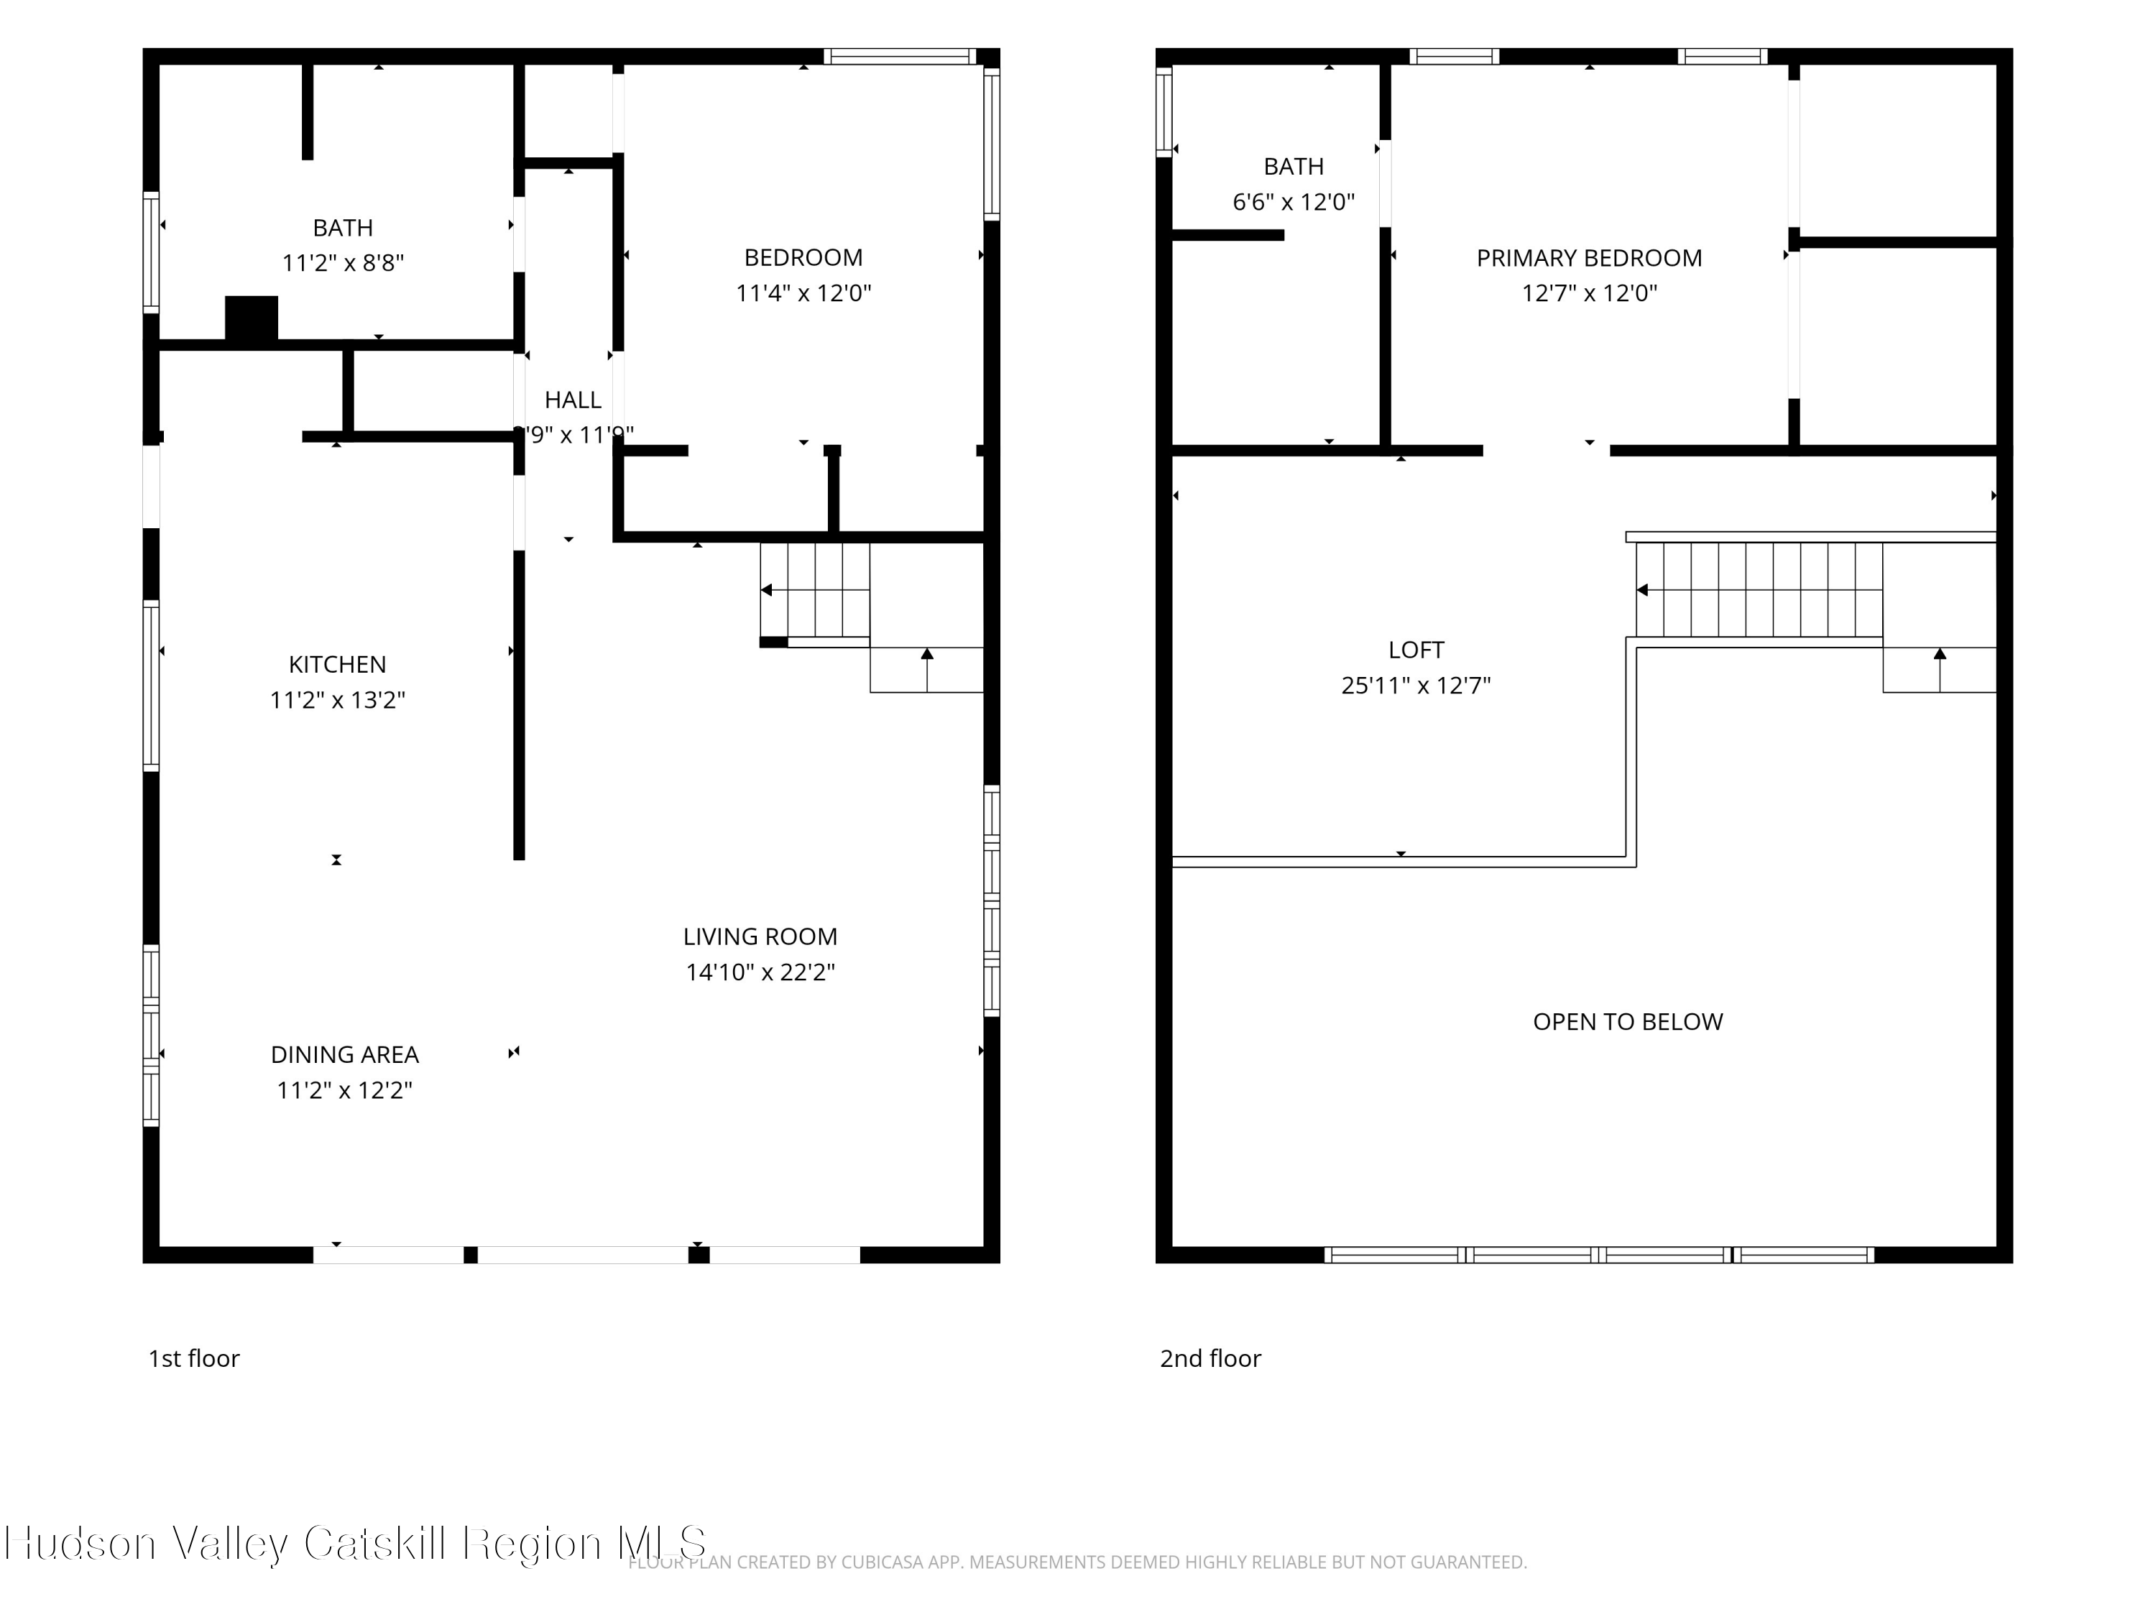
The first floor is complete with a cozy kitchen (with laundry), combo dining and living room, one full bath, and bedroom.

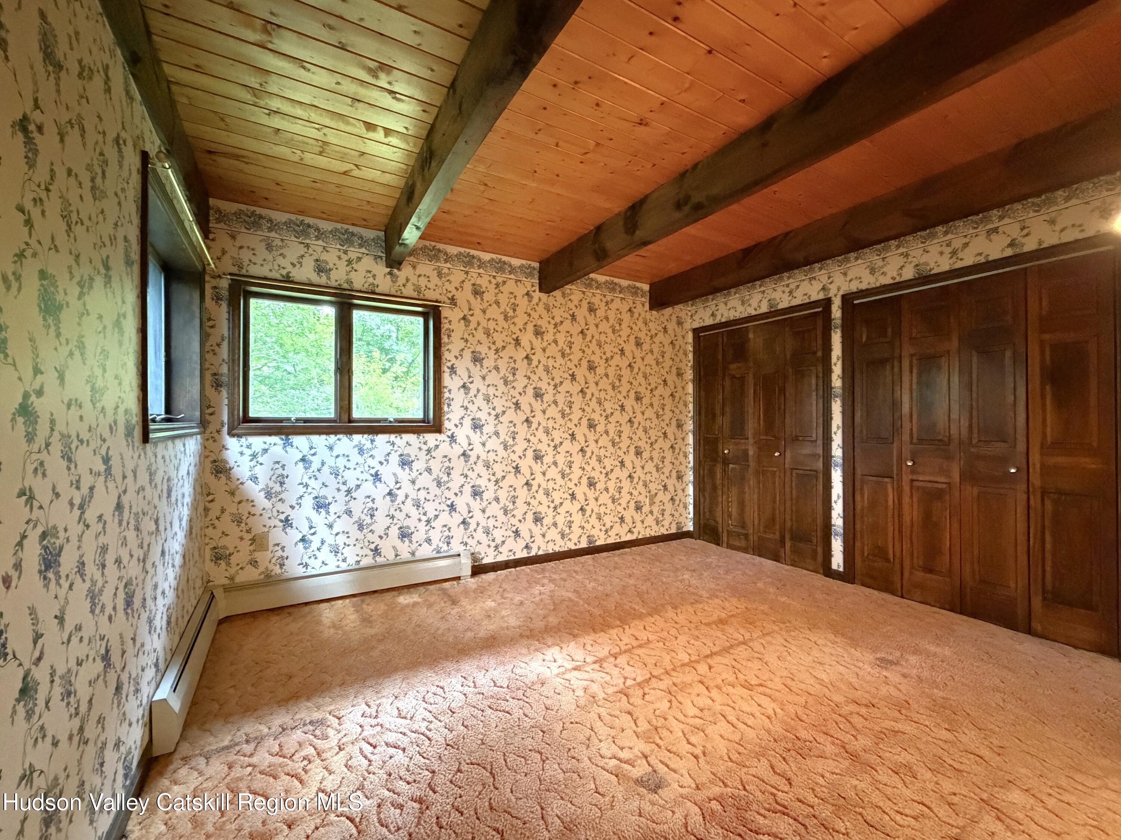
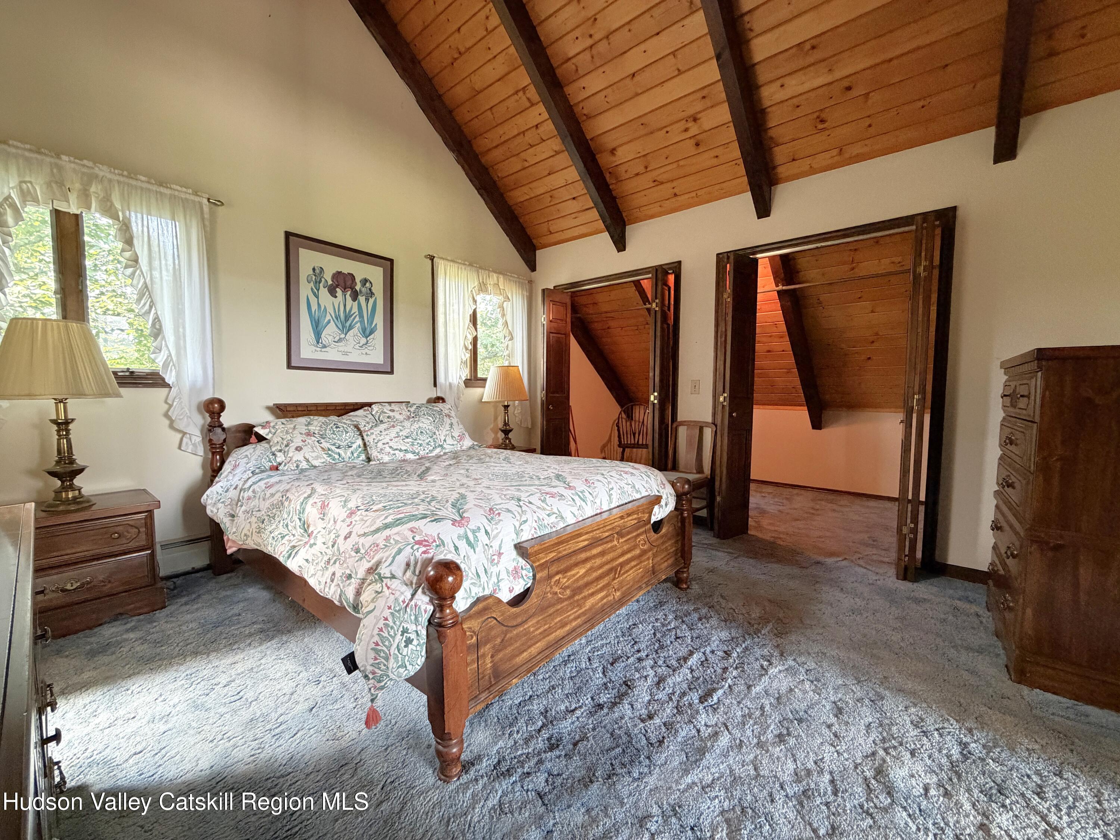
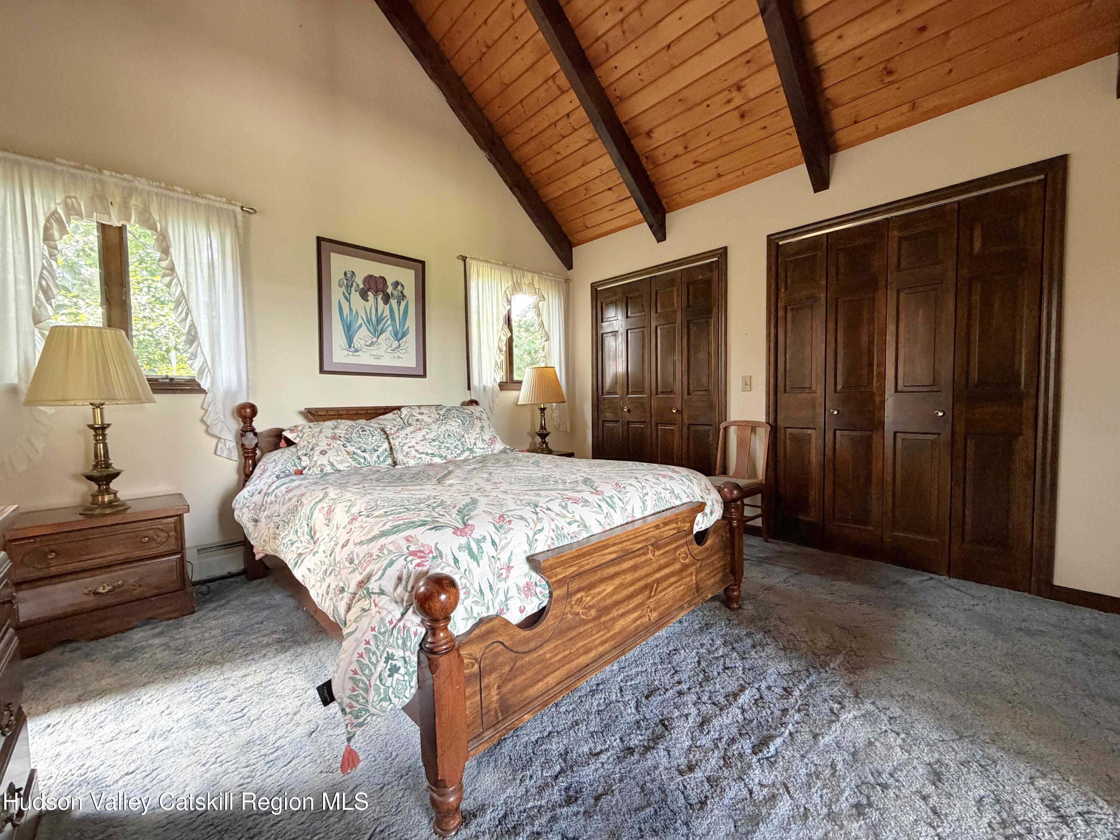
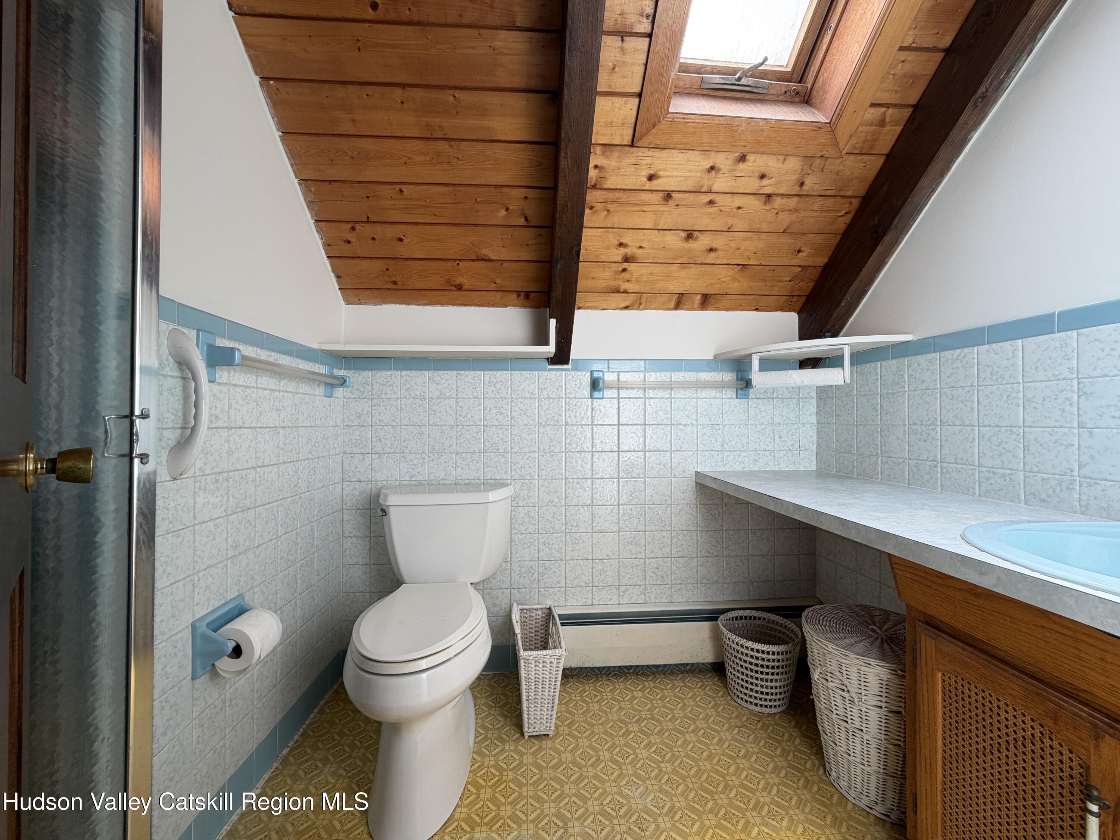
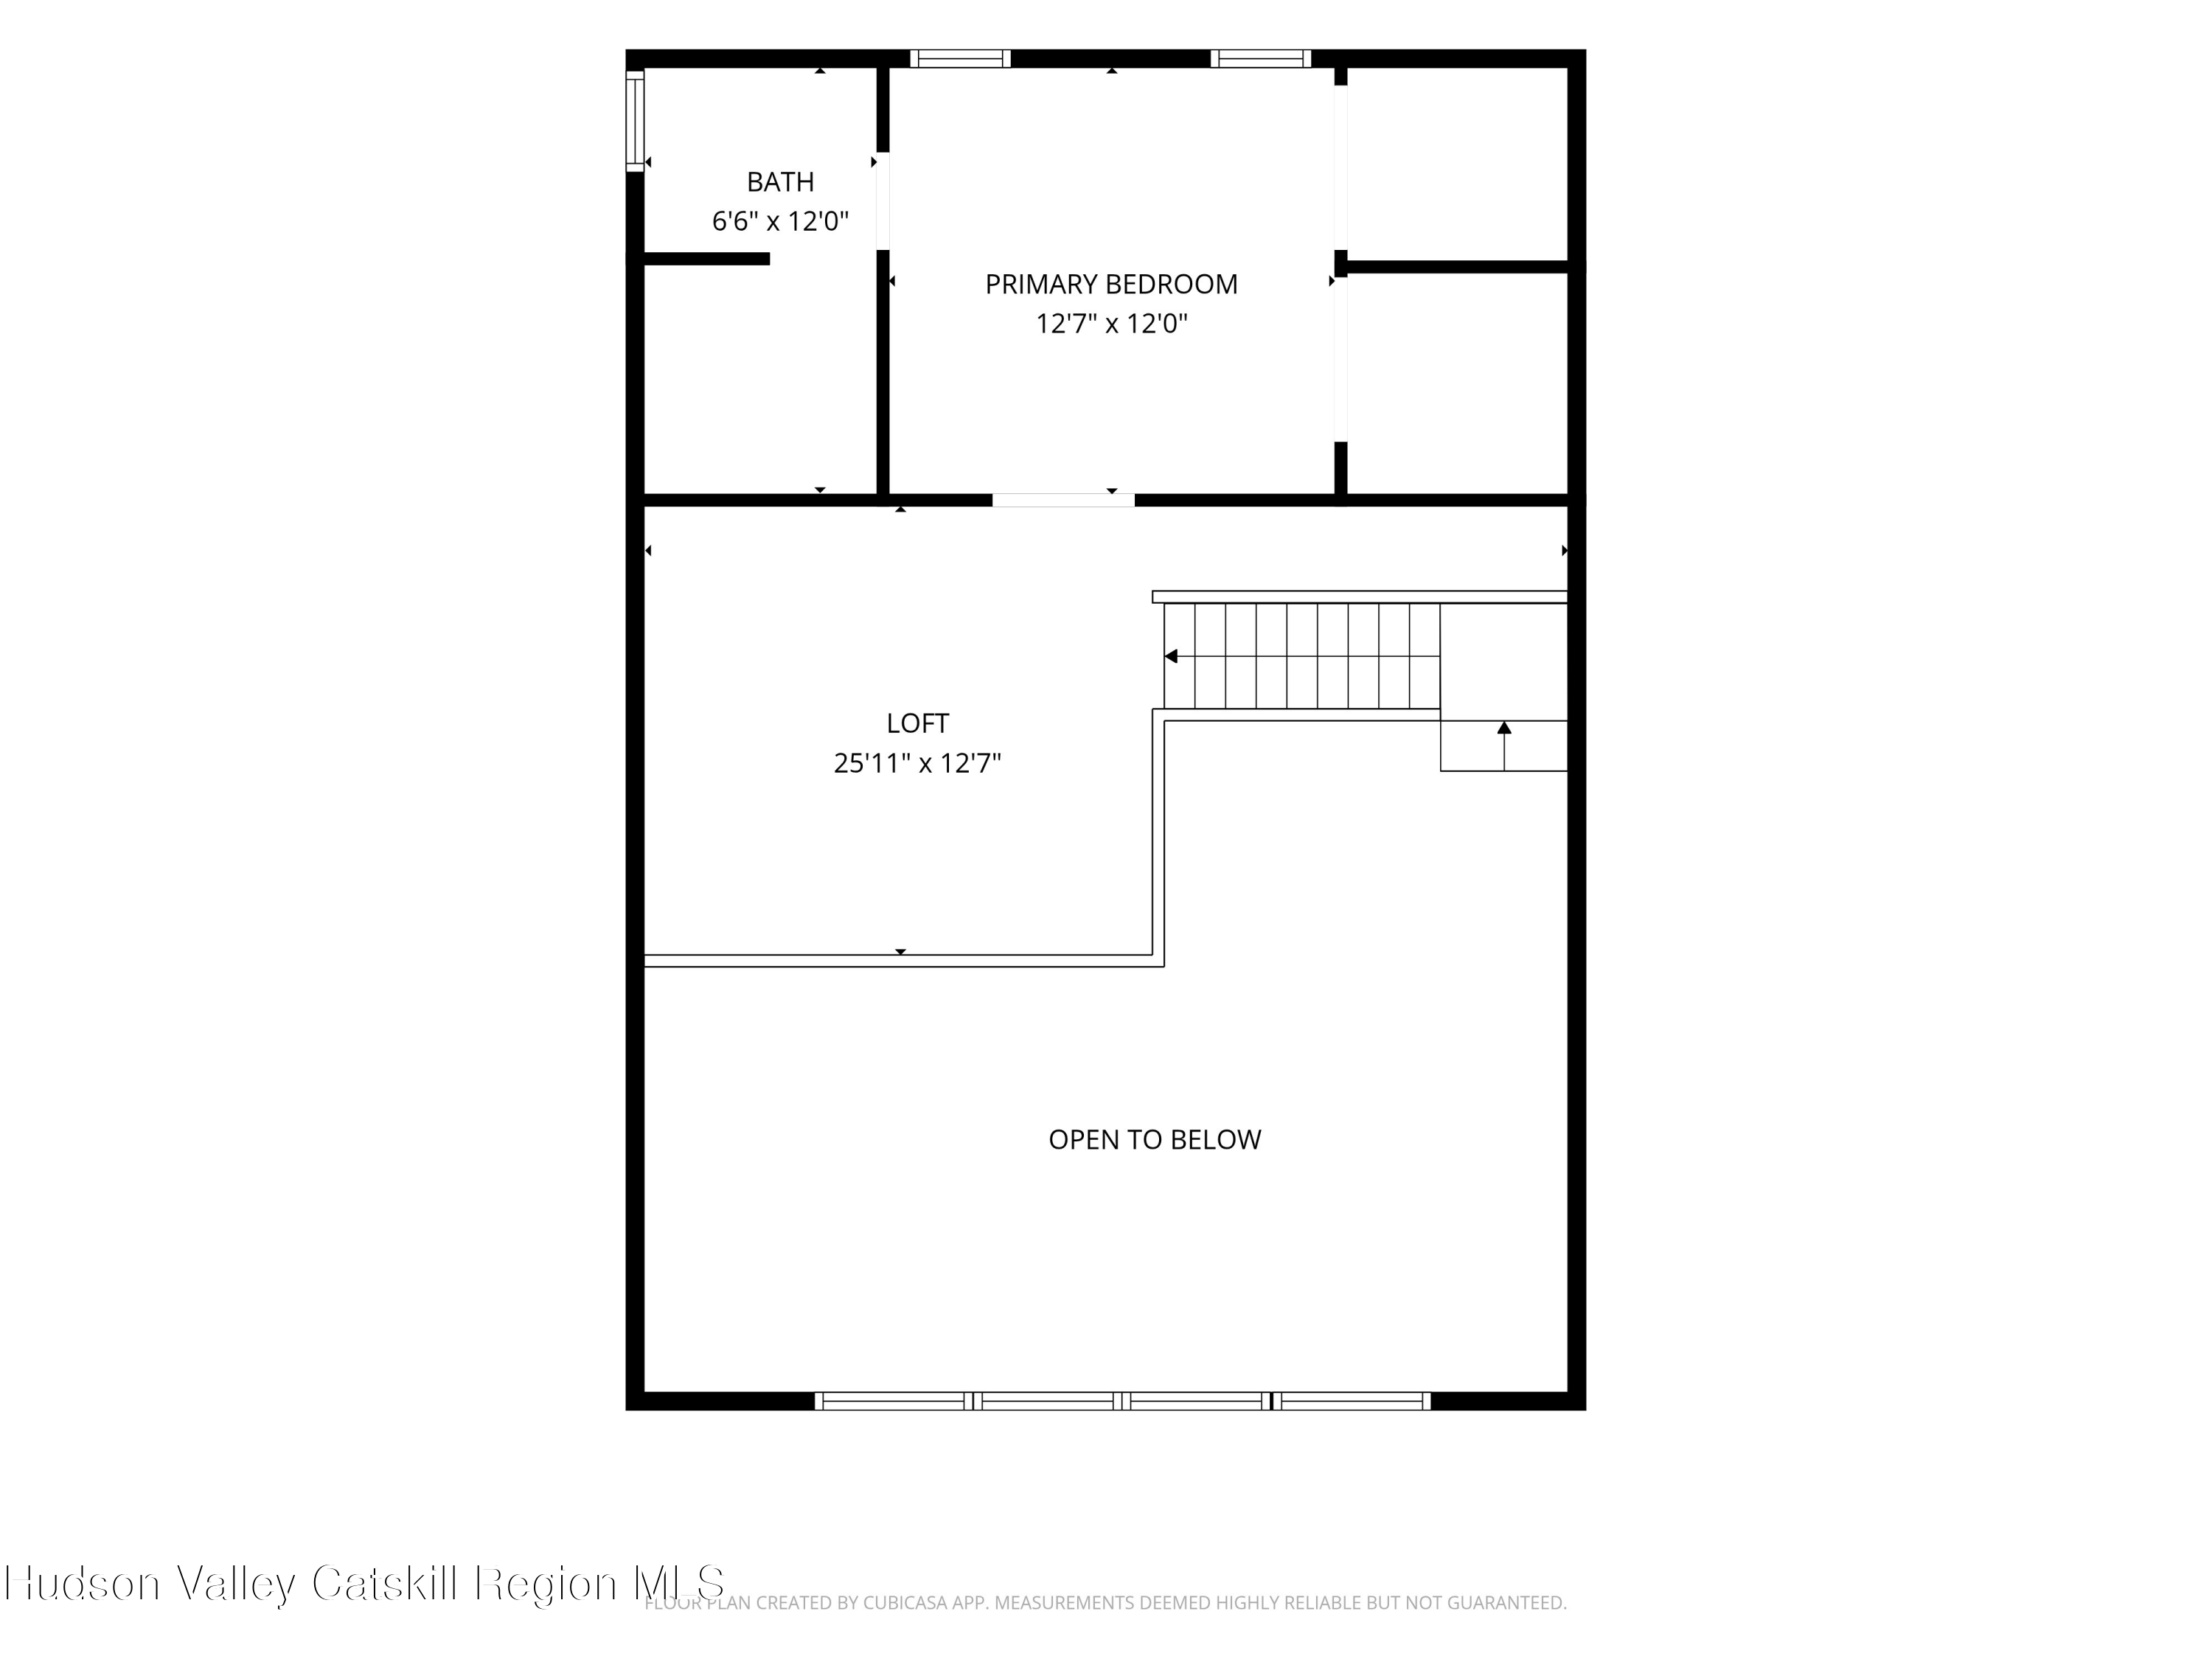
Upstairs is an open loft for cozy nights, and the main bedroom is only steps away with large closets and an en-suite bath.

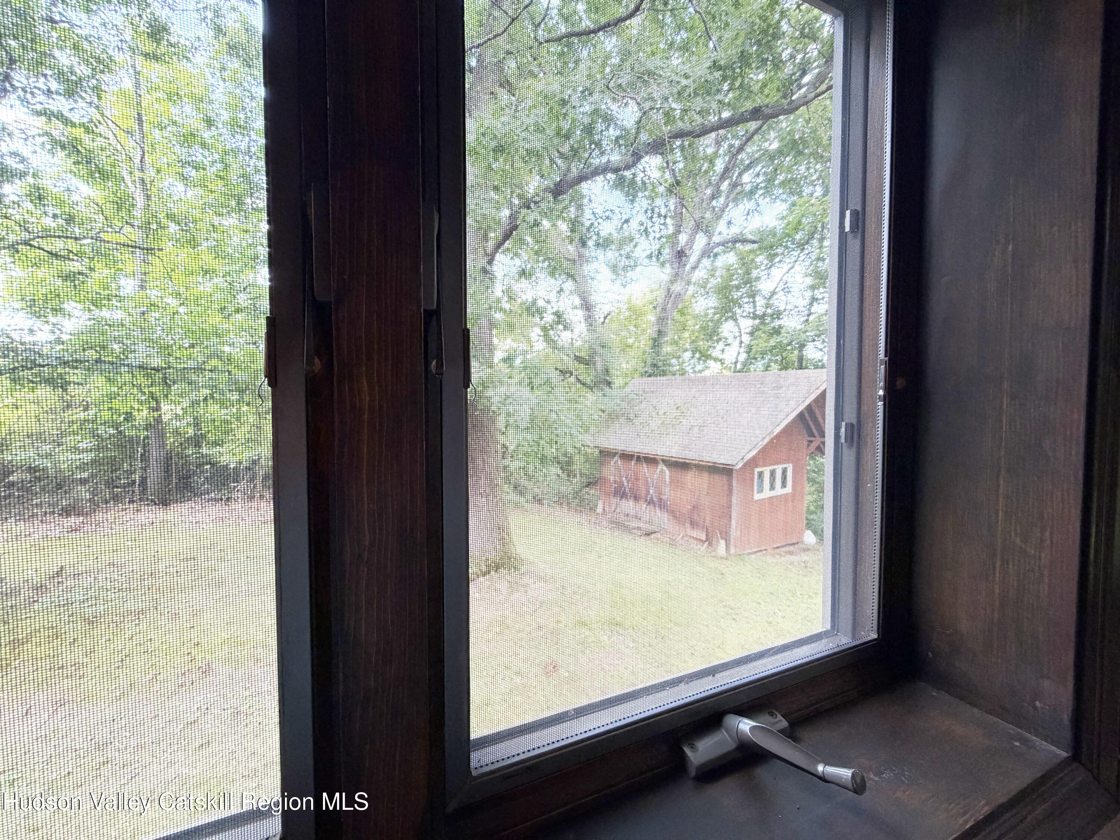
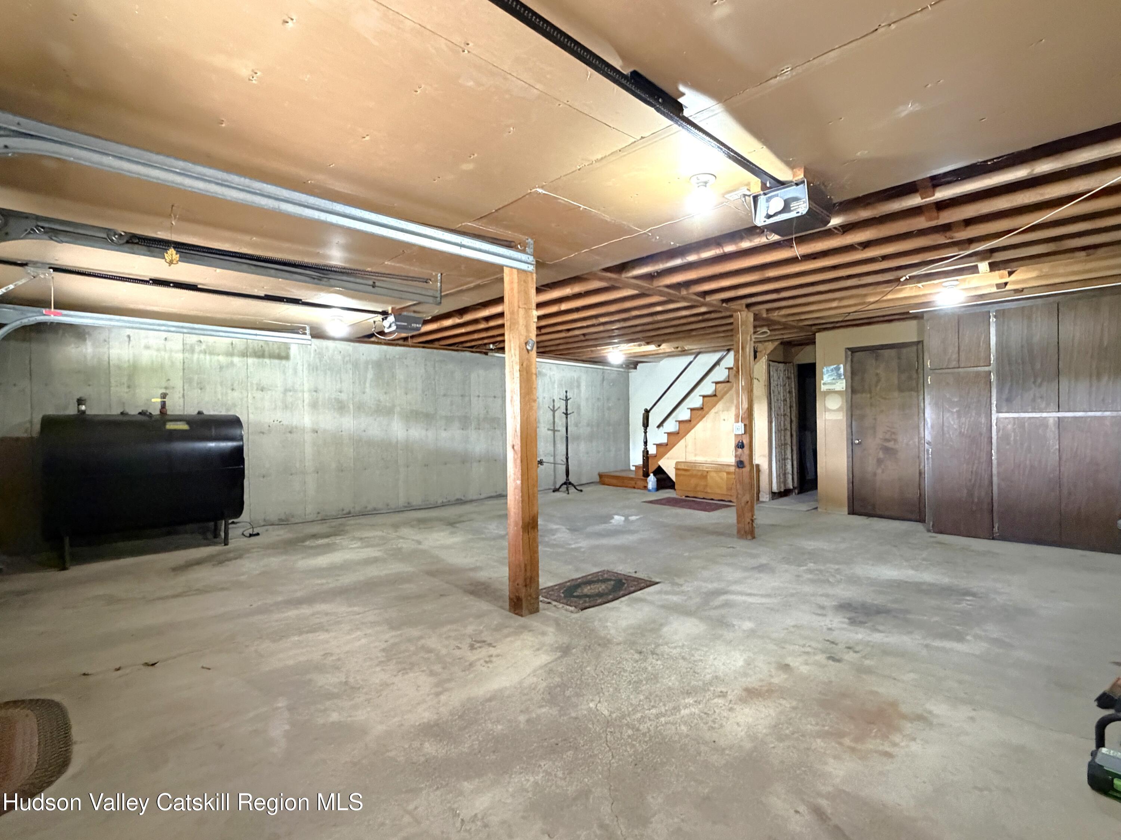
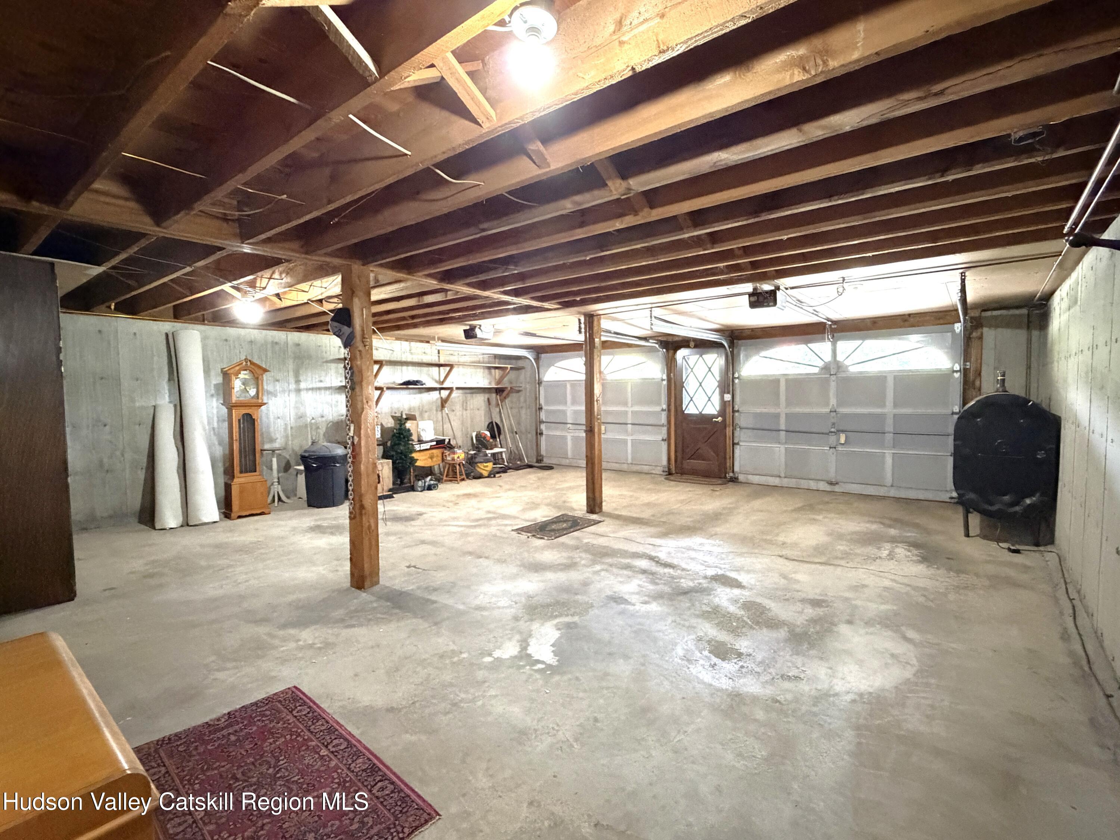
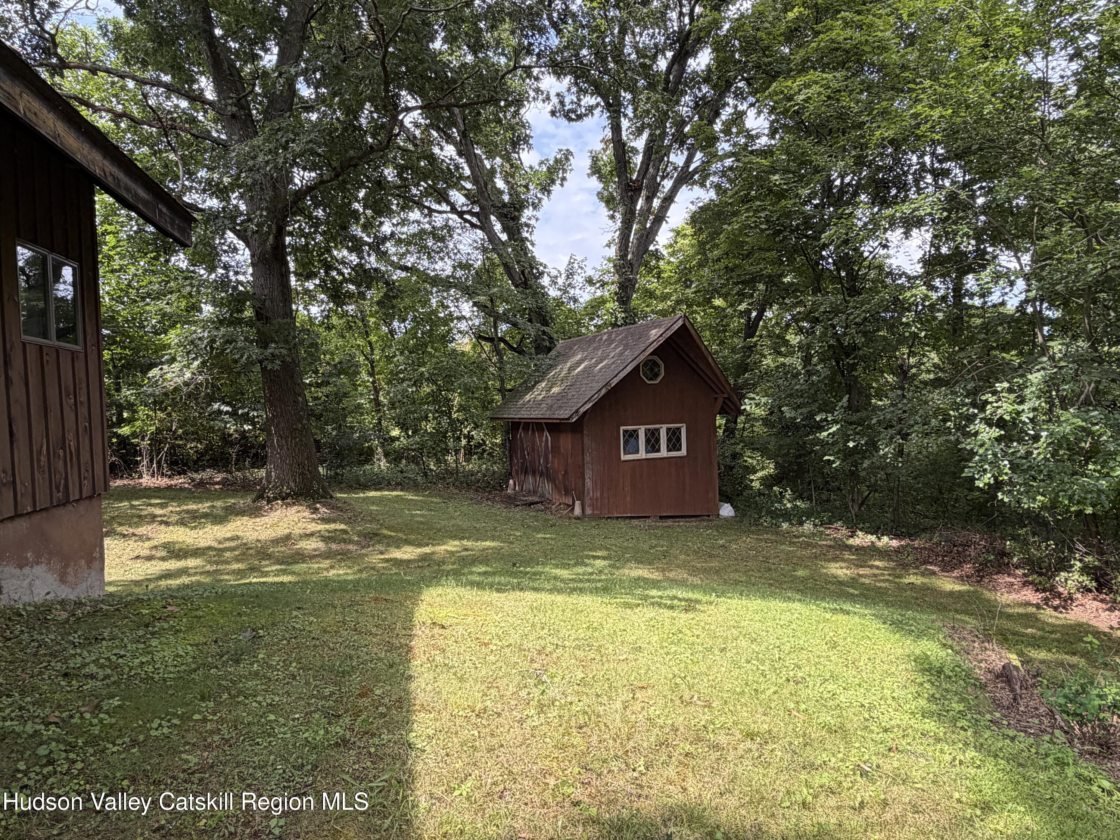
The home has a 2-car under the house garage and large shed. With a recent lot line adjustment, you'll enjoy all of this on 1.723 acres.

2
beds

2
baths

1,508 Sq.Ft. LIVING AREA

1.72 Acres lot

Mitchel Todd

Mitchel Todd

Features & Amenities

Interior

  • total bedrooms2
  • Total bathrooms2
  • full bathrooms2
  • Laundry room In Kitchen
  • Flooring Carpet, Linoleum
  • APPLIANCES Washer, Refrigerator, Electric Oven, Dryer, Dishwasher
  • other interior Features Beamed Ceilings, Cathedral Ceiling(s), Ceiling Fan(s), High Ceilings, Laminate Counters, Storage, Walk-In Closet(s)

Area & Lot

  • Status Sold
  • Date Sold October 14, 2026
  • Living Area1,508 Sq.Ft.
  • Total Area1,508 Sq.Ft.
  • Lot Area1.72 Acres
  • MLS® ID20264985
  • TypeResidential
  • YEAR BUILT1984
  • Architecture StylesChalet
  • View DescriptionRural, Trees/Woods
  • School DistrictTaconic Hills Central Schools

Exterior

  • STORIES2
  • Garage Space2.0
  • water SourceWell
  • utilitiesCable Connected, Electricity Connected
  • roofAsphalt
  • lot featuresCul-De-Sac, Paved, Sloped Up, Views, Wooded
  • parkingAsphalt, Circular Driveway, Additional Parking
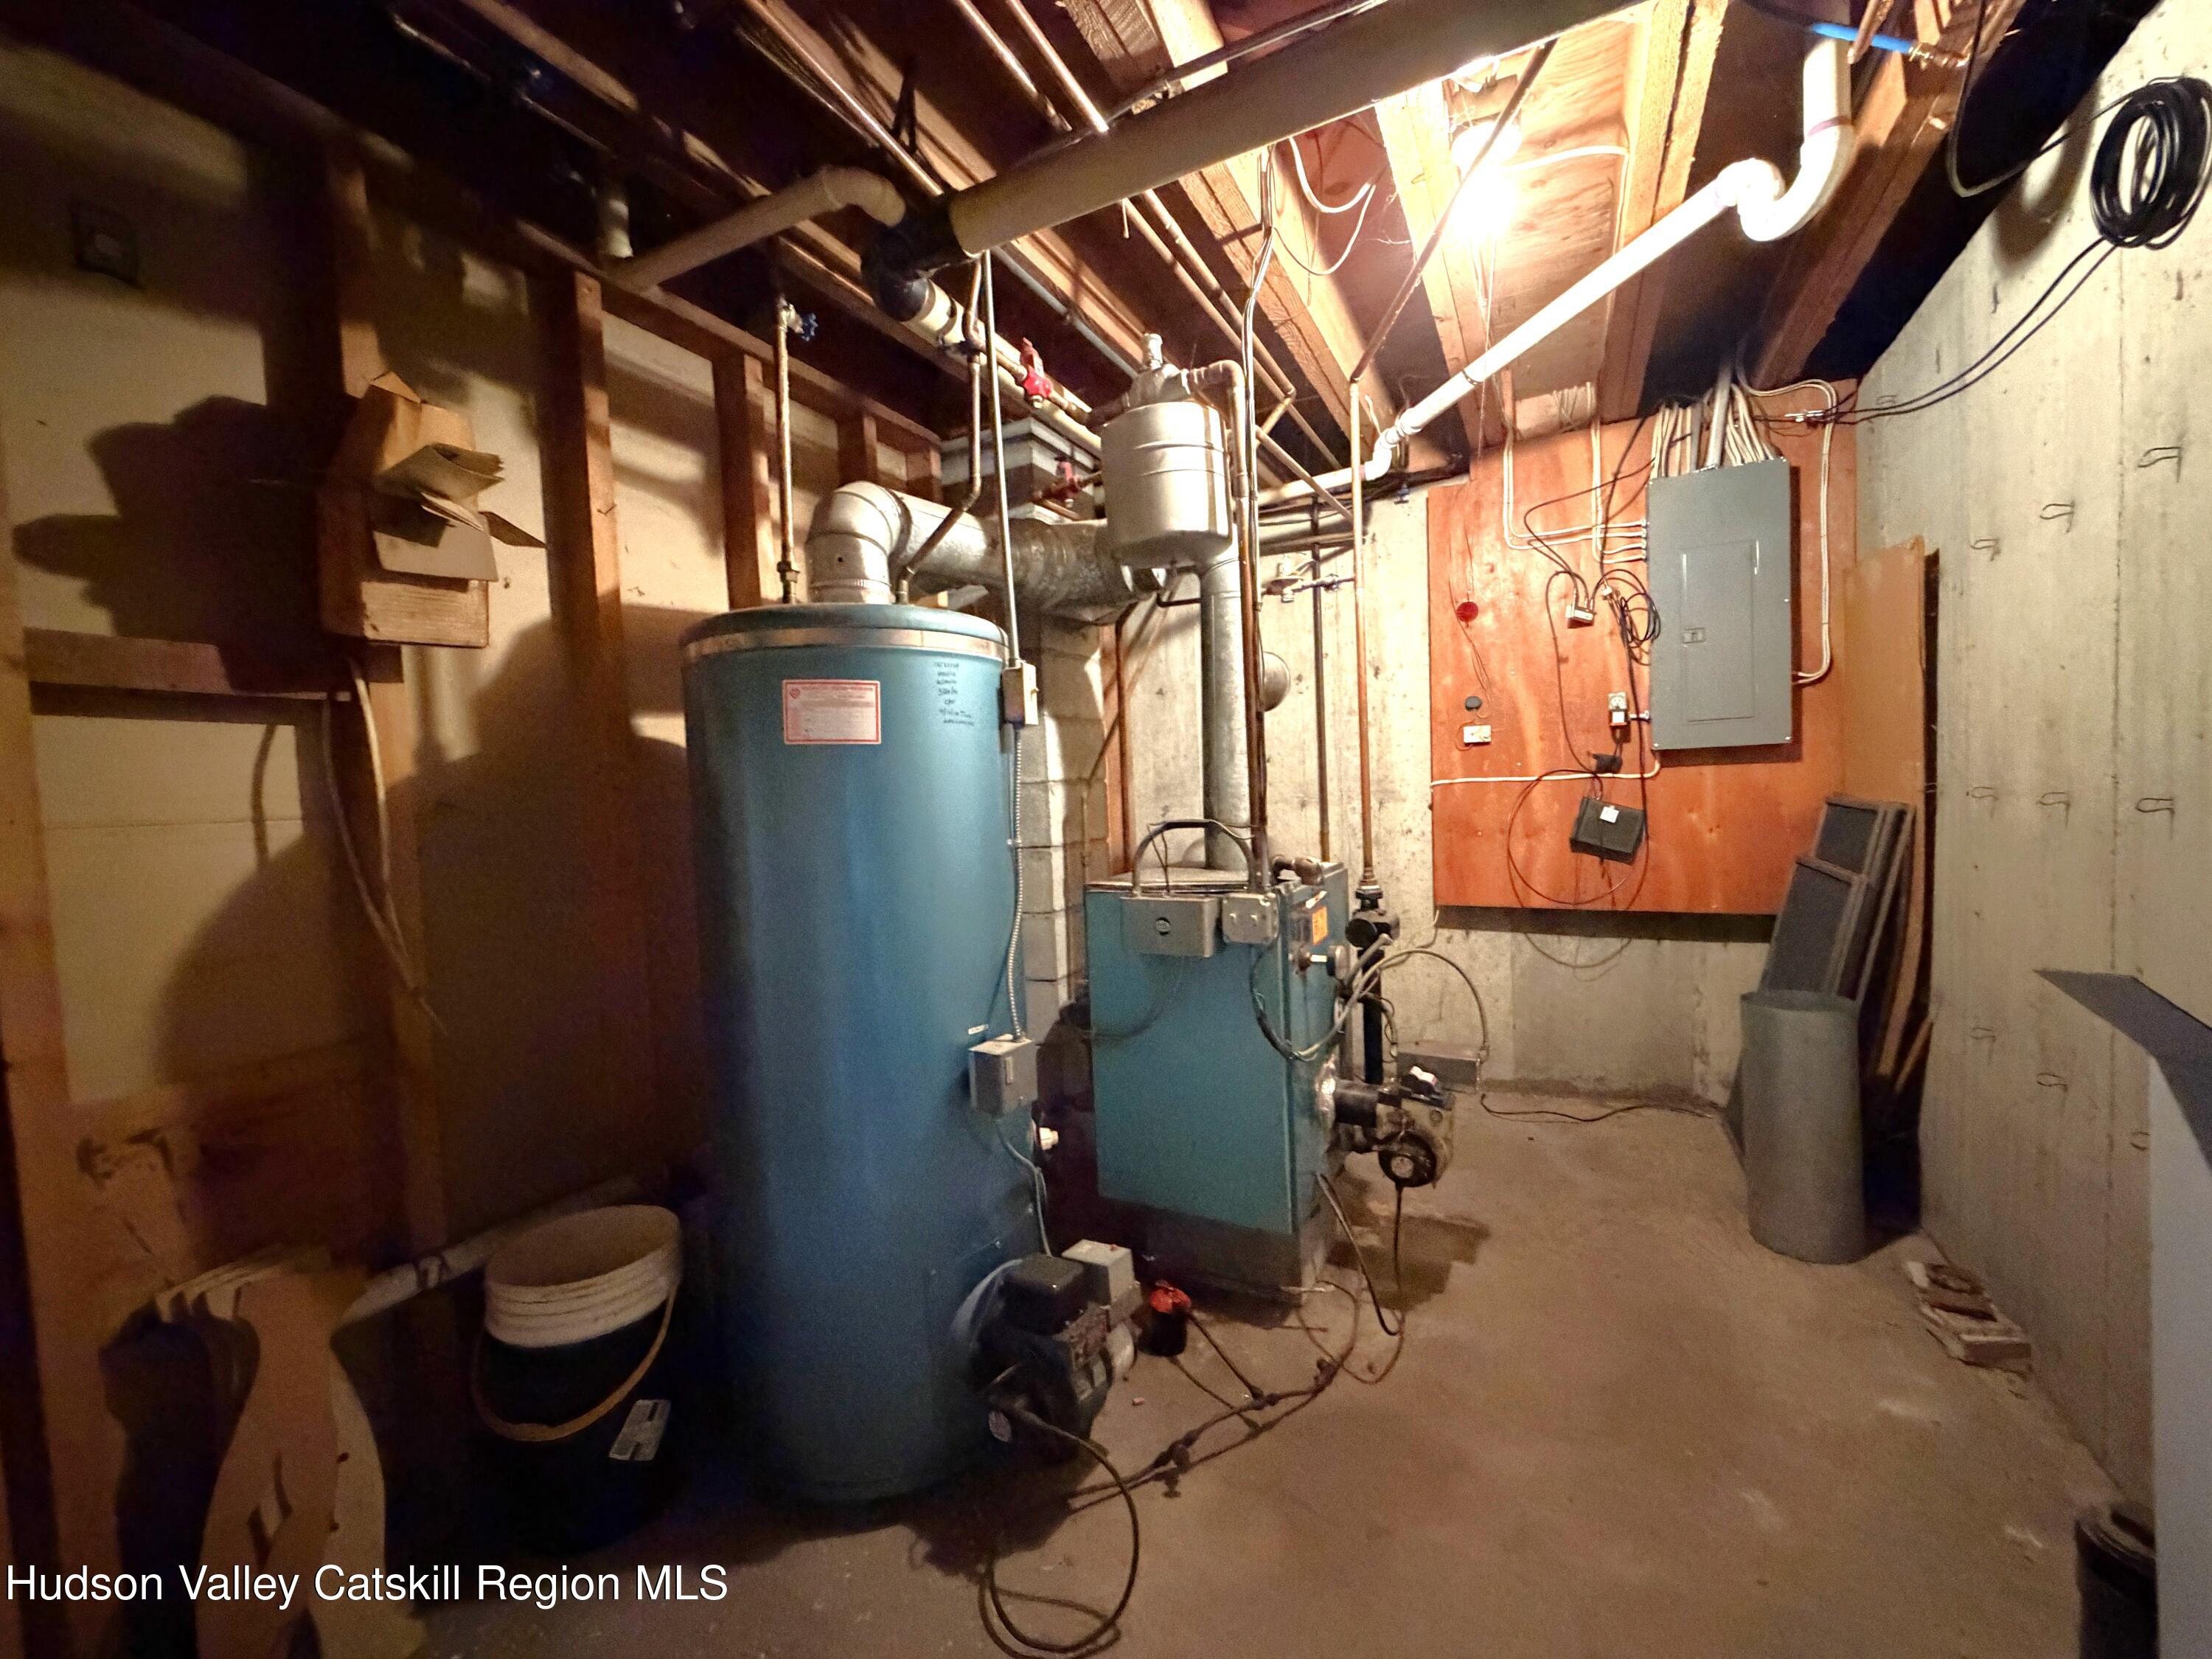
  • HEAT TYPEHot Water
  • AIR CONDITIONINGCeiling Fan(s), Wall Unit(s)
  • sewerSeptic Tank
  • SubstructureConcrete Perimeter

Financial

  • Sales Price$487,000
  • Real Estate Tax $4,151/yr
  • Zoning 07

Let Us Represent You

We are an independently owned company, with the mission of offering the highest level of service to our clients. We focus on the needs of our agents by providing them with the most up-to-date tools and technology, freeing them to focus on their buyers and sellers.