176 Hudson Street 4
176 Hudson Street 4
176 Hudson Street 4
176 Hudson Street 4
176 Hudson Street 4
176 Hudson Street 4
176 Hudson Street 4
176 Hudson Street 4
176 Hudson Street 4
176 Hudson Street 4
176 Hudson Street 4
176 Hudson Street 4
176 Hudson Street 4
176 Hudson Street 4
176 Hudson Street 4
176 Hudson Street 4
176 Hudson Street 4
176 Hudson Street 4
176 Hudson Street 4
176 Hudson Street 4
SEE ALL PHOTOS
176 Hudson Street 4
176 Hudson Street 4
176 Hudson Street 4
176 Hudson Street 4
176 Hudson Street 4
176 Hudson Street 4
176 Hudson Street 4
176 Hudson Street 4
176 Hudson Street 4
176 Hudson Street 4
176 Hudson Street 4
176 Hudson Street 4
176 Hudson Street 4
176 Hudson Street 4
176 Hudson Street 4
176 Hudson Street 4
176 Hudson Street 4
176 Hudson Street 4
176 Hudson Street 4
176 Hudson Street 4
For Lease

176 Hudson Street 4

176 Hudson Street 4, Glasco, NY 12432

$2,900/month
176 Hudson Street 4, Glasco, NY 12432
176 Hudson Street 4
$2,900/mo
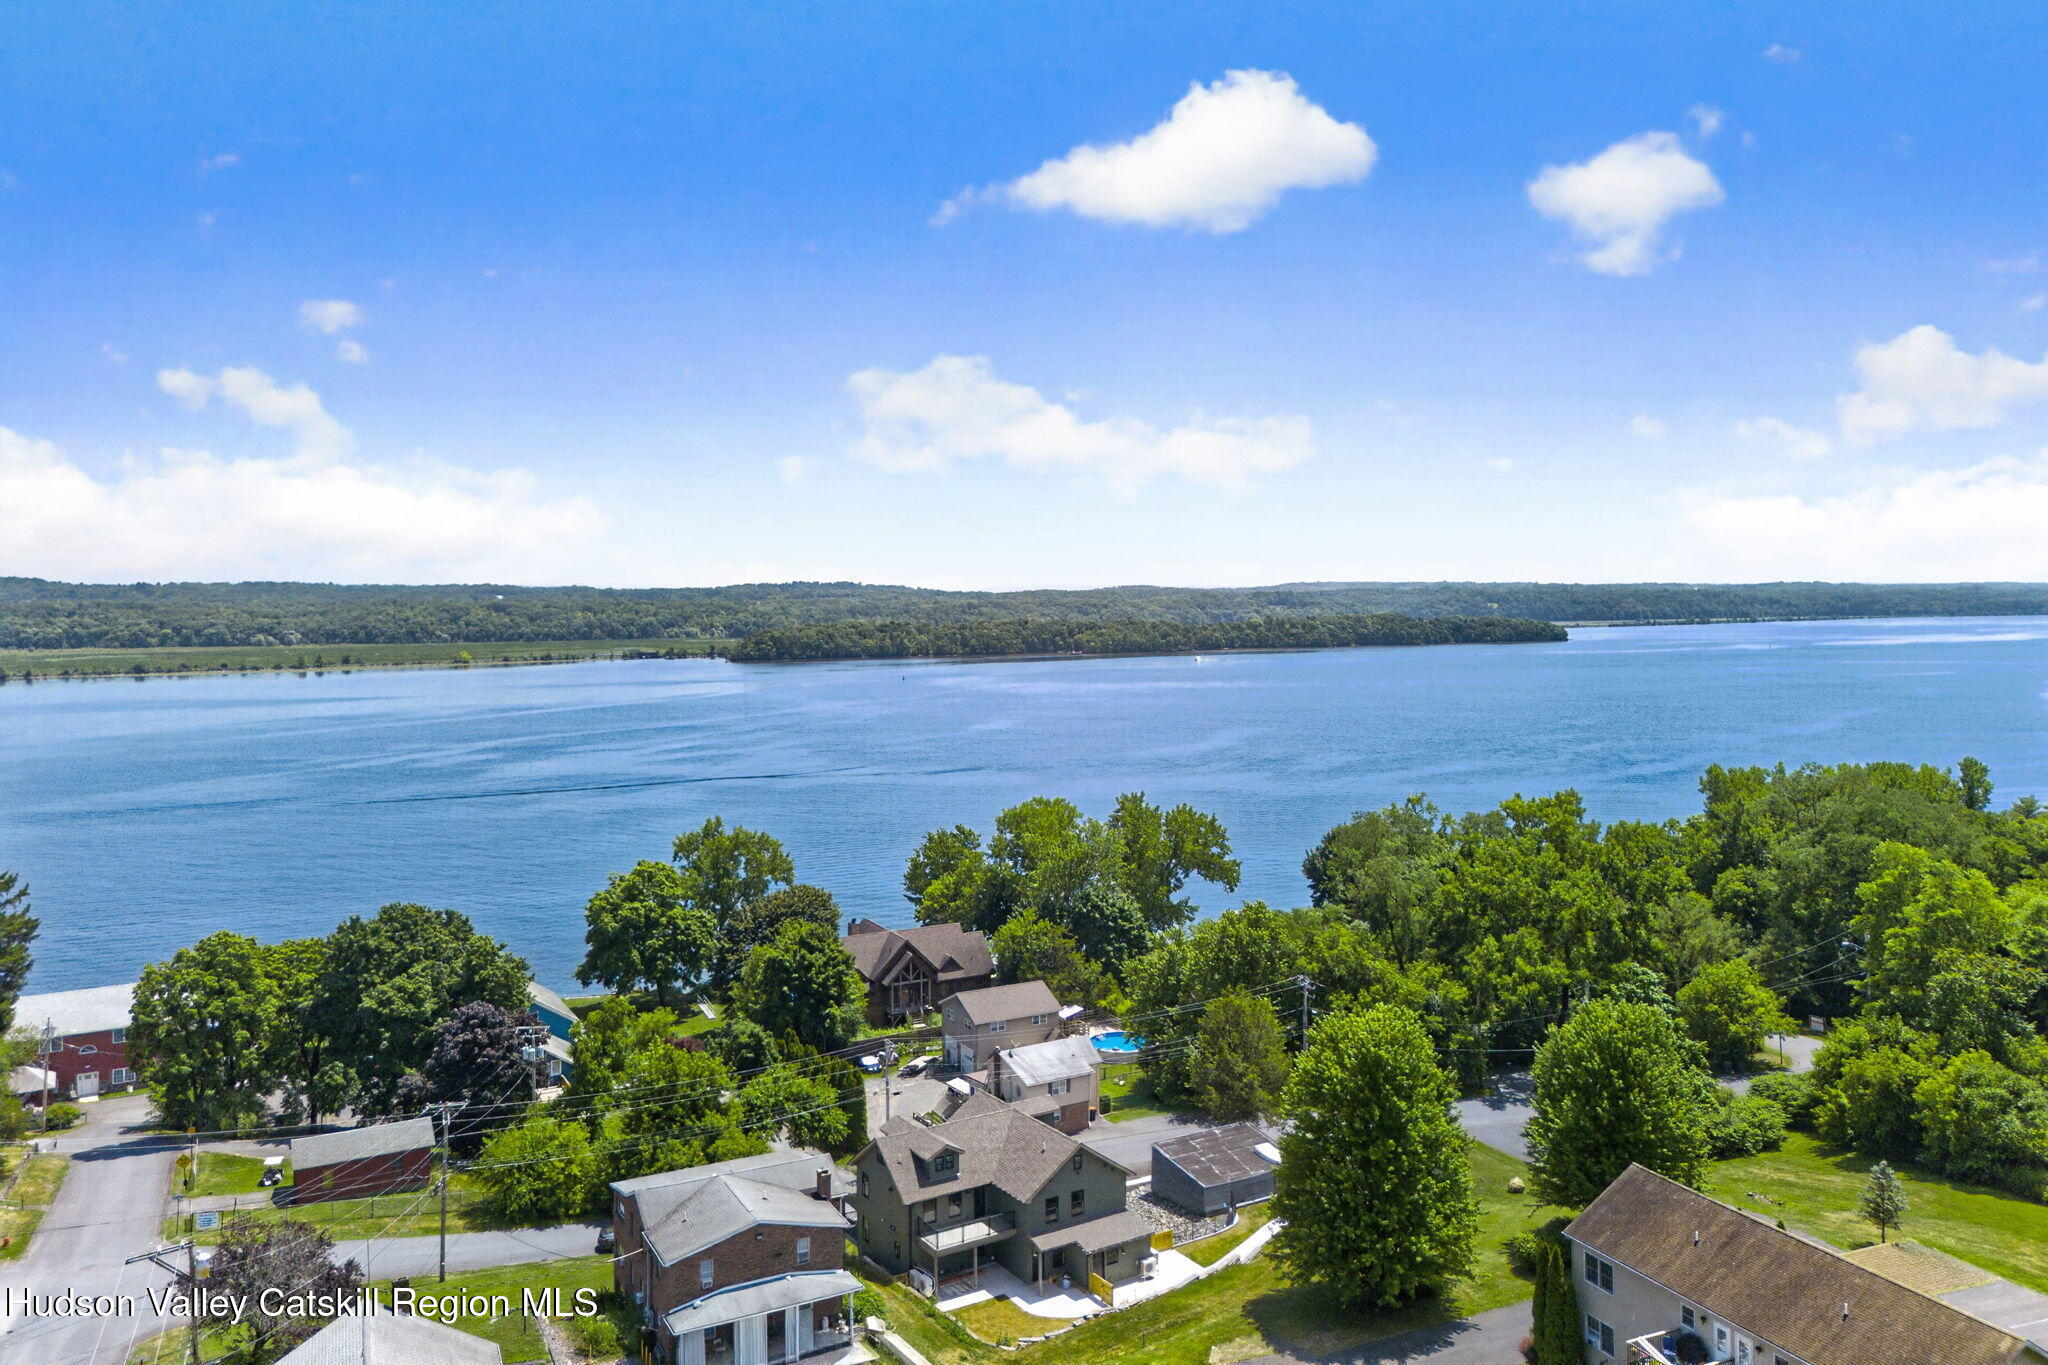
**Hudson River Views | 3 Bedrooms | 2 Parking Spaces | Completely Renovated**

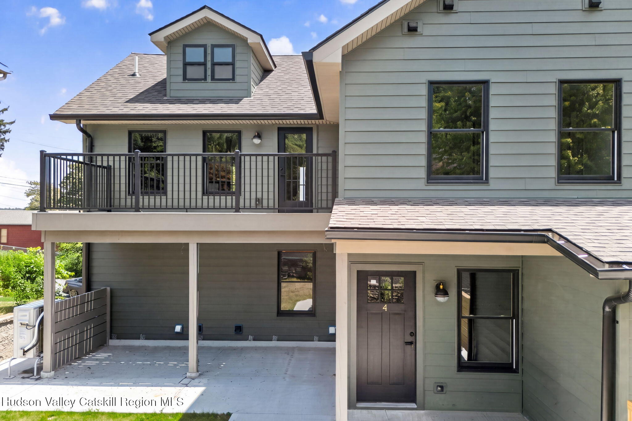
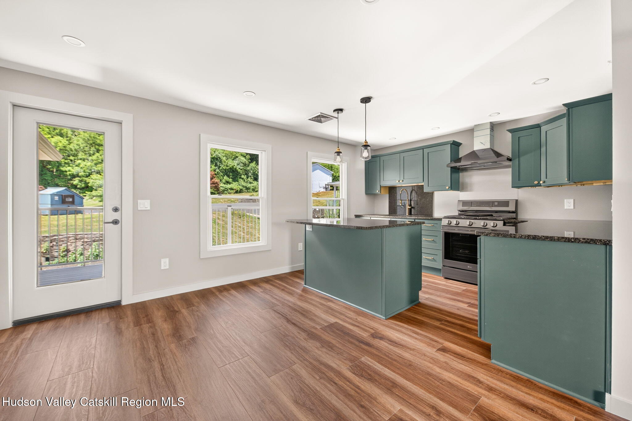
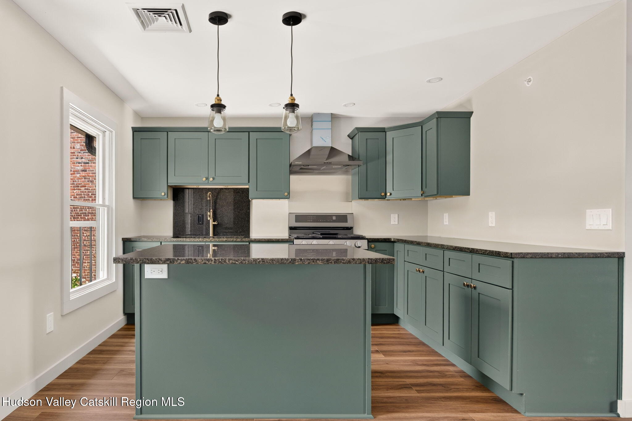
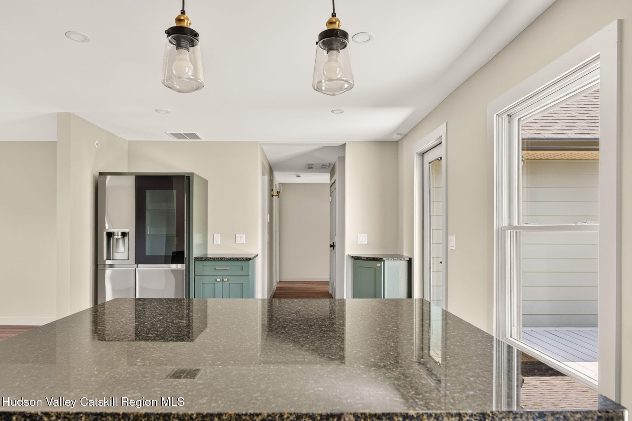
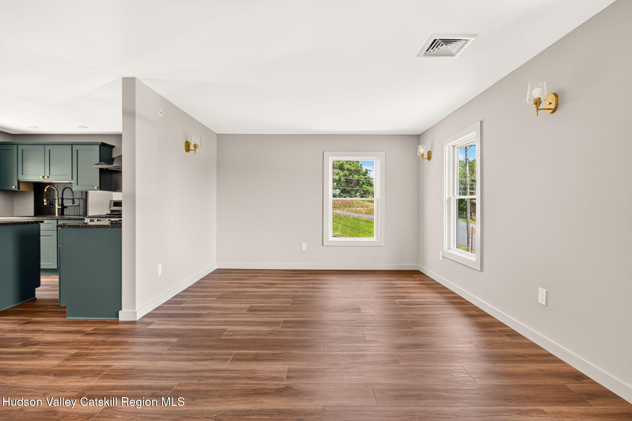
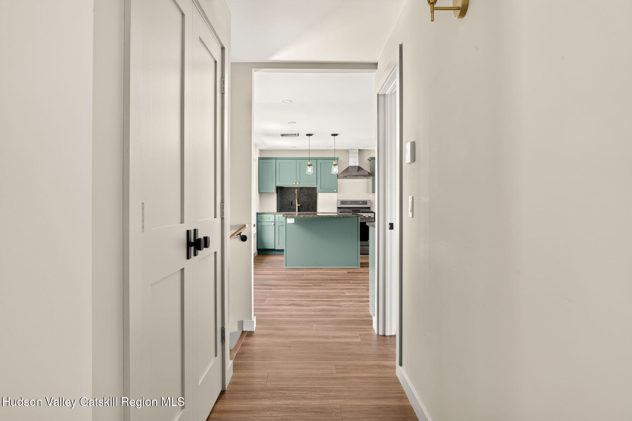
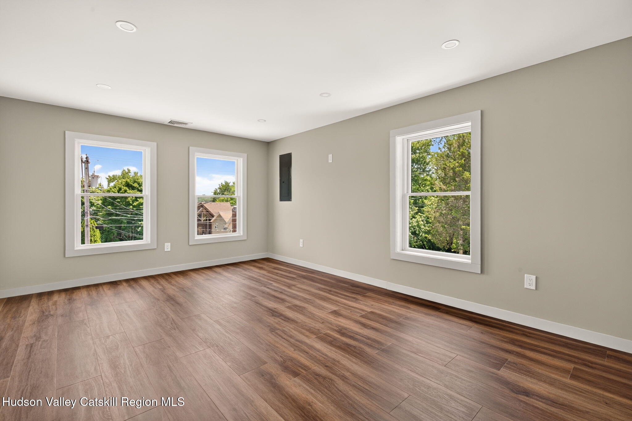
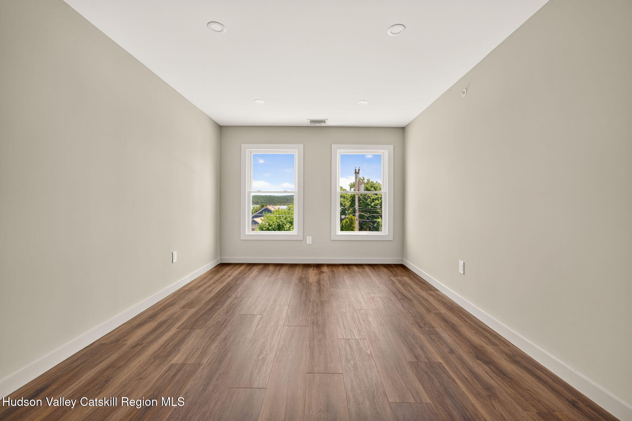
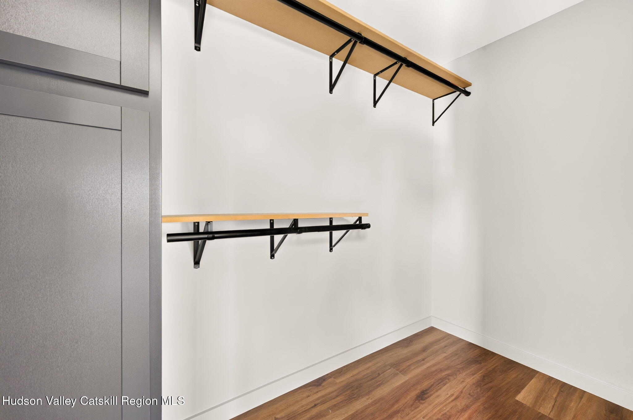
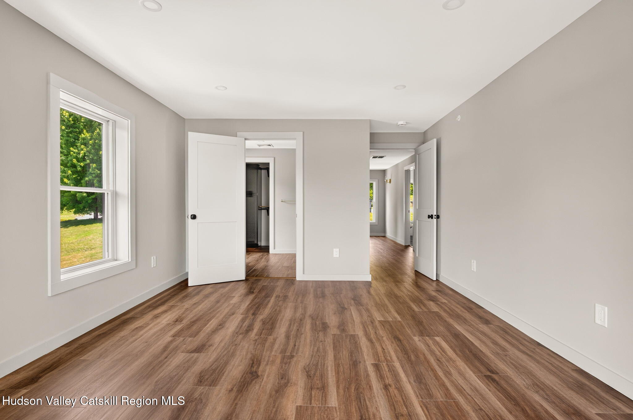
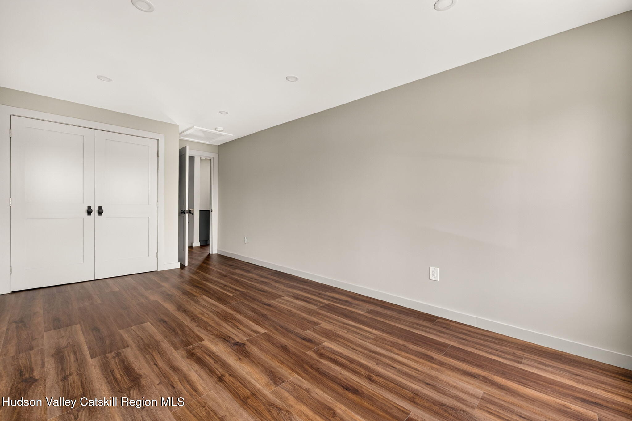
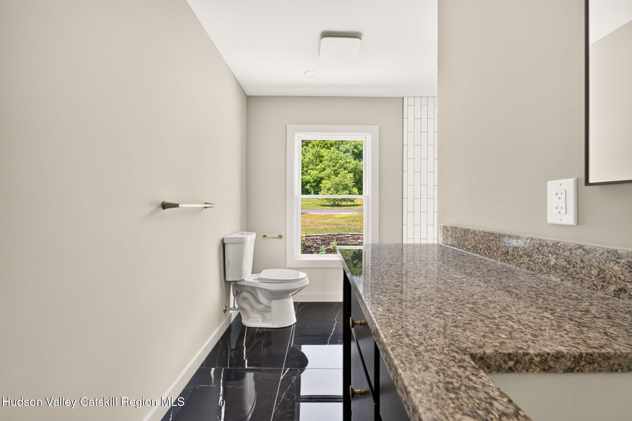
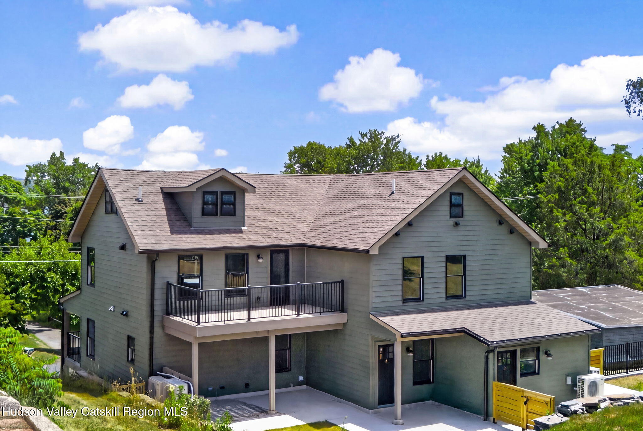
Beautifully appointed with high-end finishes throughout, this spacious 3-bedroom, 2-bath apartment offers 1,300 square feet of thoughtfully designed living space just steps from the Hudson River.

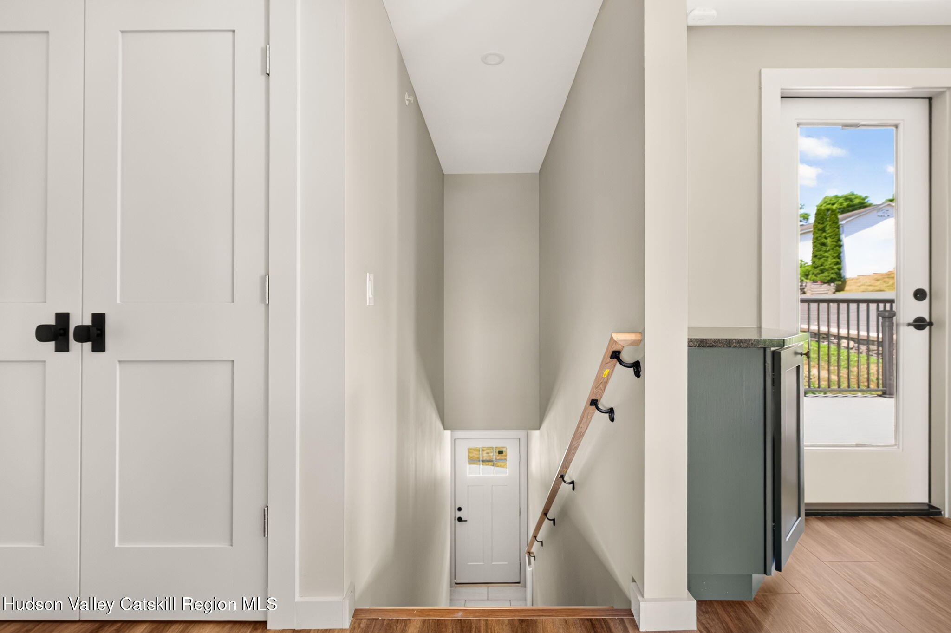
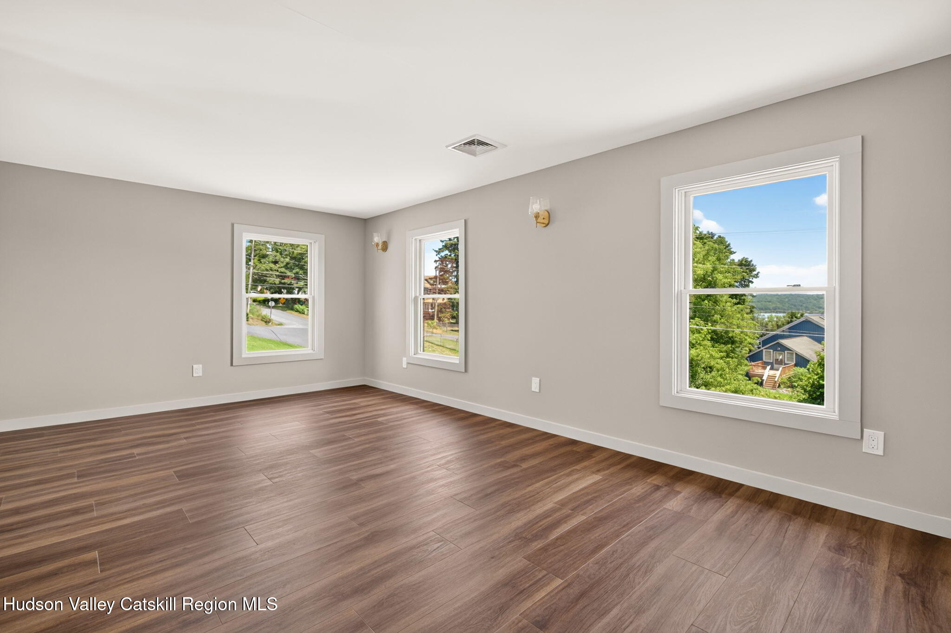
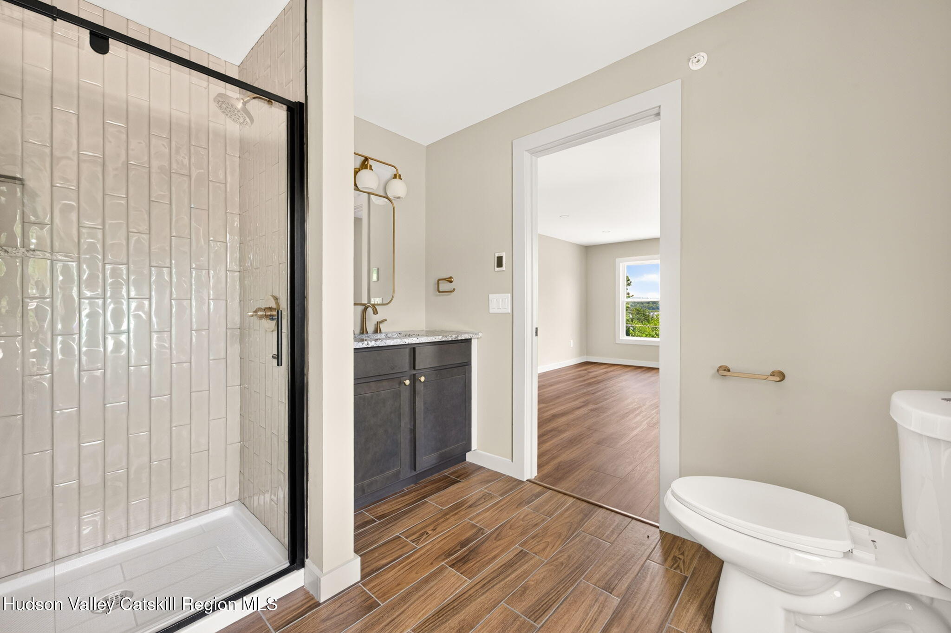
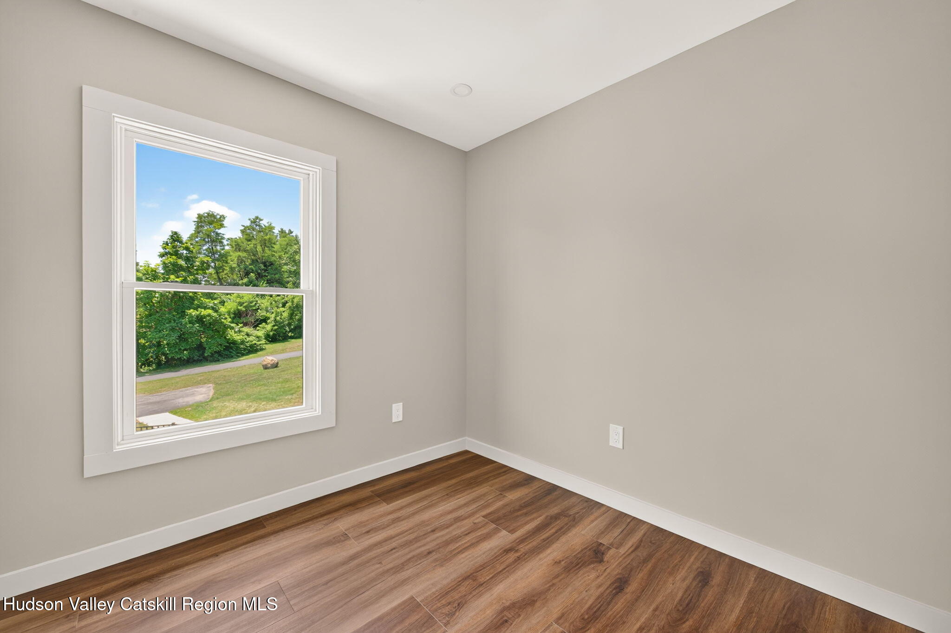
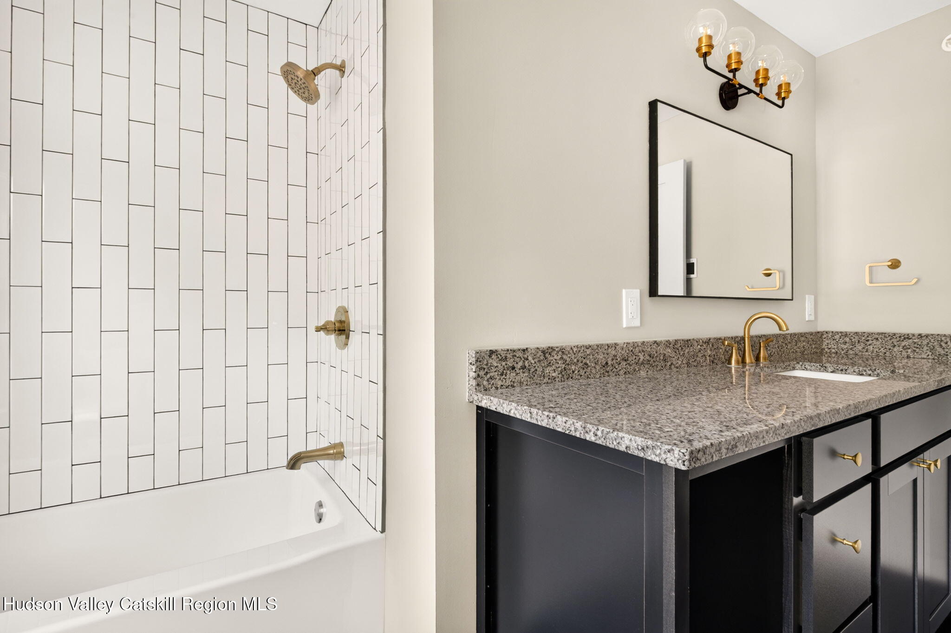
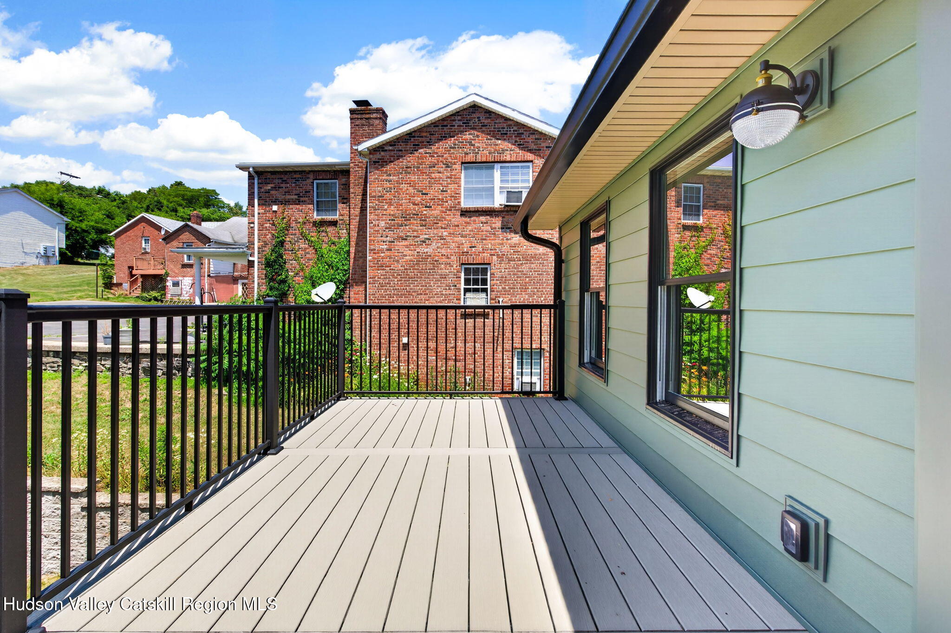
The private entrance leads upstairs to a bright, open living and kitchen area featuring premium finishes, a gas range, and plenty of space for everyday living and entertaining. The primary bedroom includes a full en suite bathroom. Enjoy beautiful Hudson River views from the living room and two of the bedrooms. Just off the kitchen, the rear deck provides the perfect space for outdoor dining or relaxing, while a private patio and yard at ground level offer additional outdoor space.

The unit includes two dedicated off-street parking spaces. Located in the heart of Glasco, with easy access to Saugerties Village, Kingston, hiking trails, and waterfront recreation

3
beds

2
baths

1,300 Sq.Ft. LIVING AREA

0.3 Acres lot

Heather Rieker

Heather Rieker

Features & Amenities

Interior

  • total bedrooms3
  • Total bathrooms2
  • full bathrooms2
  • Laundry room In Unit
  • Flooring Engineered Hardwood, Tile
  • APPLIANCES Washer/Dryer Stacked, Refrigerator, Gas Range, Dishwasher
  • other interior Features Granite Counters

Area & Lot

  • Status For Lease
  • Living Area1,300 Sq.Ft.
  • Total Area1,300 Sq.Ft.
  • Lot Area0.3 Acres
  • MLS® ID20263833
  • TypeCondo
  • YEAR BUILT1840
  • School DistrictSaugerties Central Schools

Exterior

  • water SourcePublic
  • lot featuresViews
  • parkingSee Remarks, Off Street, Assigned
  • HEAT TYPEDuctless, Natural Gas
  • AIR CONDITIONINGCentral Air, Ductless
  • sewerPublic Sewer
  • other exterior FeaturesPrivate Entrance

Financial

  • Lease Price$2,900/mo
  • Lease Term 12 MONTHS

Let Us Represent You

We are an independently owned company, with the mission of offering the highest level of service to our clients. We focus on the needs of our agents by providing them with the most up-to-date tools and technology, freeing them to focus on their buyers and sellers.