1355 New York 212
1355 New York 212
1355 New York 212
1355 New York 212
1355 New York 212
1355 New York 212
1355 New York 212
1355 New York 212
1355 New York 212
1355 New York 212
1355 New York 212
1355 New York 212
1355 New York 212
1355 New York 212
1355 New York 212
1355 New York 212
1355 New York 212
1355 New York 212
1355 New York 212
1355 New York 212
1355 New York 212
1355 New York 212
1355 New York 212
1355 New York 212
1355 New York 212
1355 New York 212
1355 New York 212
1355 New York 212
1355 New York 212
1355 New York 212
1355 New York 212
1355 New York 212
1355 New York 212
1355 New York 212
SEE ALL PHOTOS
1355 New York 212
1355 New York 212
1355 New York 212
1355 New York 212
1355 New York 212
1355 New York 212
1355 New York 212
1355 New York 212
1355 New York 212
1355 New York 212
1355 New York 212
1355 New York 212
1355 New York 212
1355 New York 212
1355 New York 212
1355 New York 212
1355 New York 212
1355 New York 212
1355 New York 212
1355 New York 212
1355 New York 212
1355 New York 212
1355 New York 212
1355 New York 212
1355 New York 212
1355 New York 212
1355 New York 212
1355 New York 212
1355 New York 212
1355 New York 212
1355 New York 212
1355 New York 212
1355 New York 212
1355 New York 212
For Sale

1355 New York 212

1355 New York 212, Saugerties, NY 12477

$1,200,000
1355 New York 212, Saugerties, NY 12477
1355 New York 212
$1,200,000
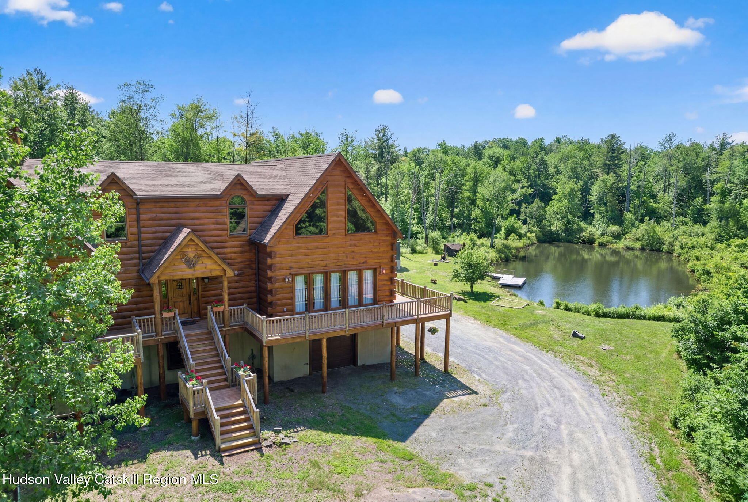
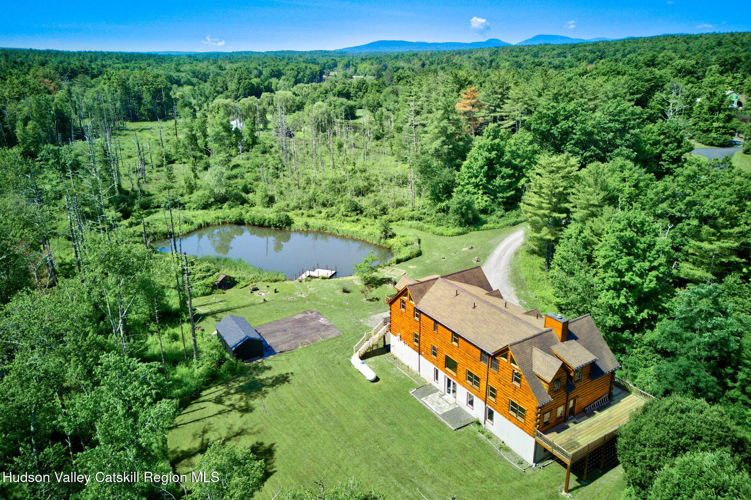
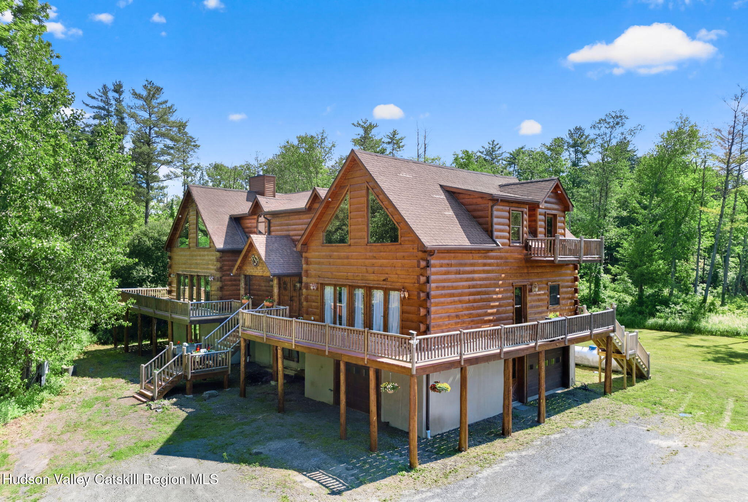
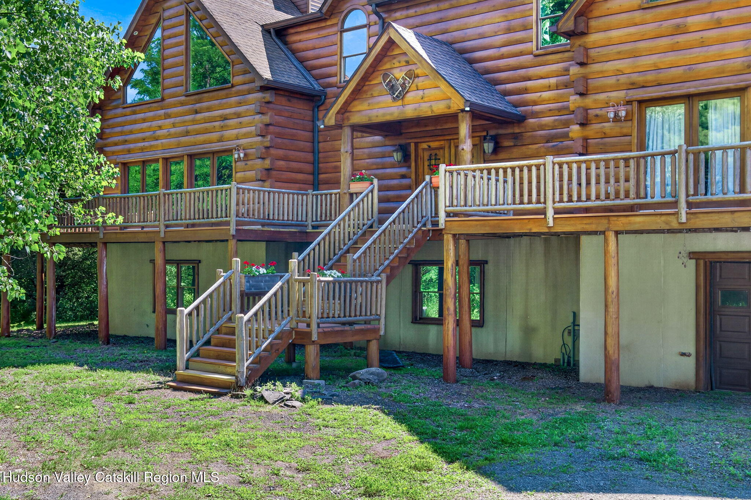
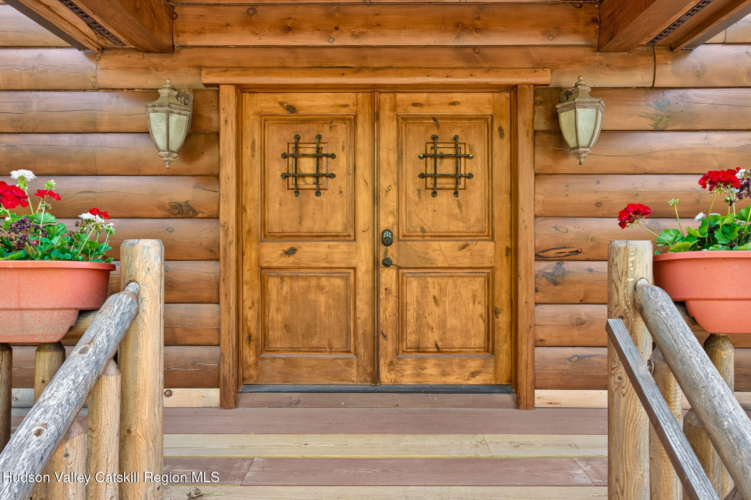
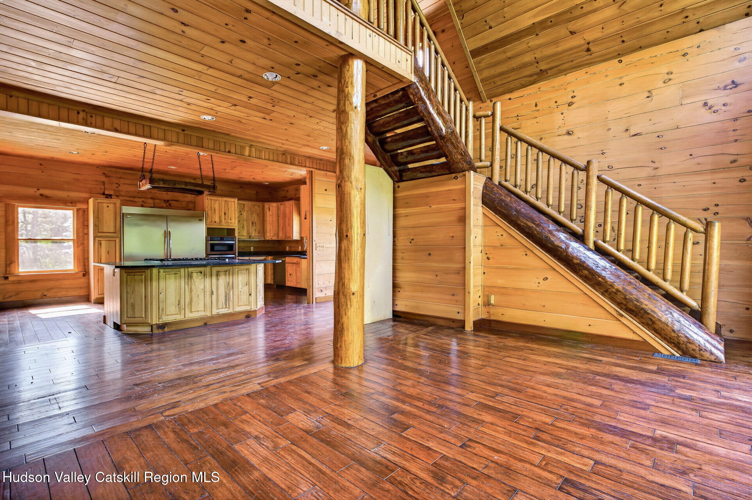
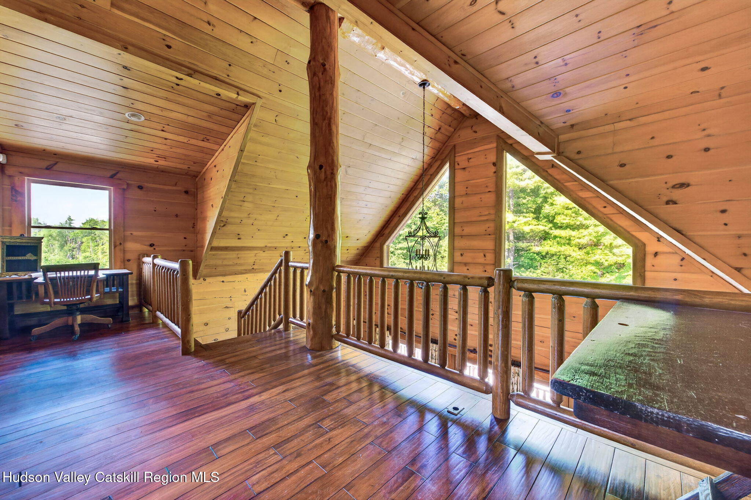
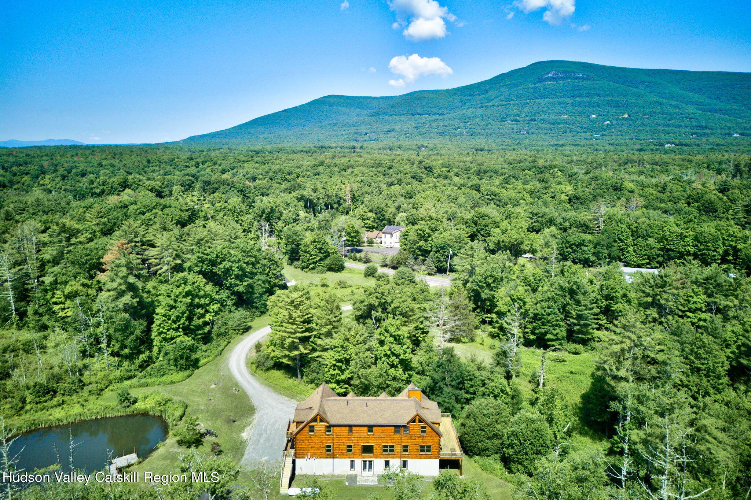
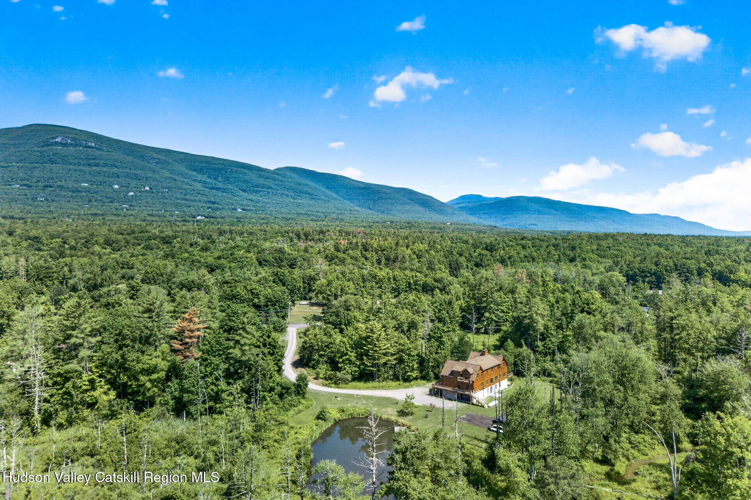
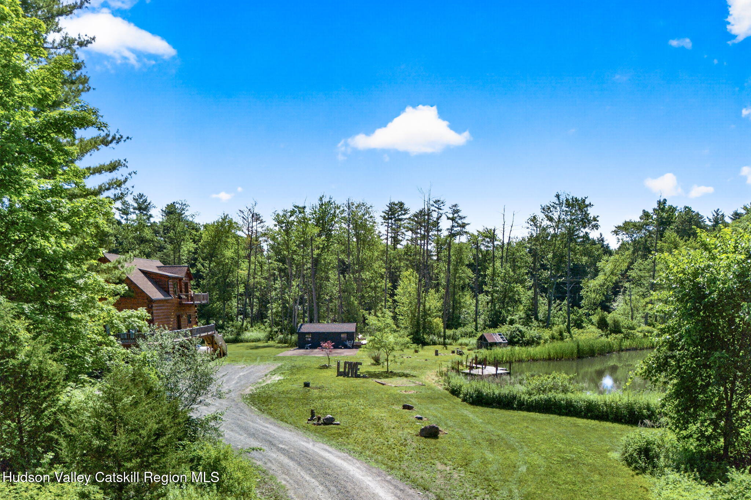
If you've been dreaming of the quintessential Catskills log home, this is it. Privately set on more than five acres just minutes from both Woodstock and the Village of Saugerties, this extraordinary log home offers over 4,000 square feet of warm, inviting living space where rustic craftsmanship meets refined mountain living.
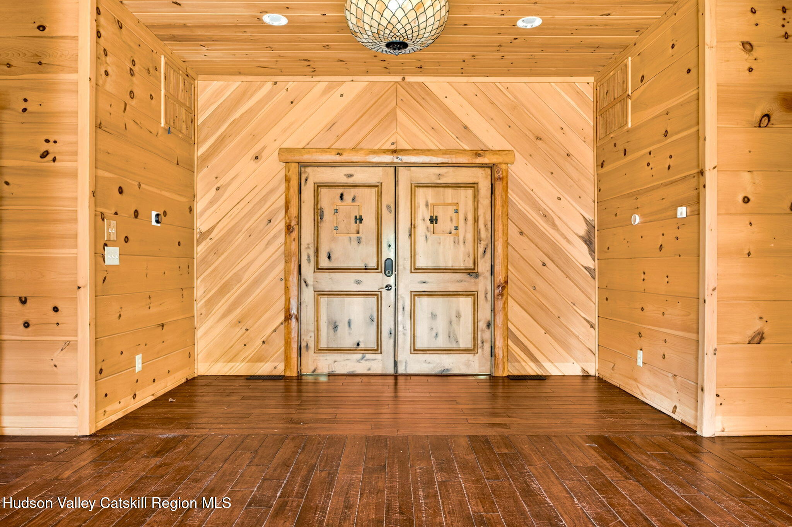
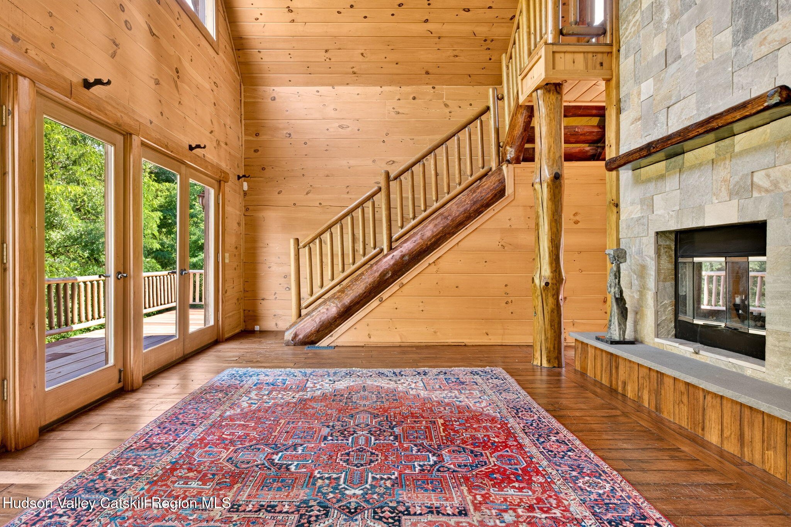
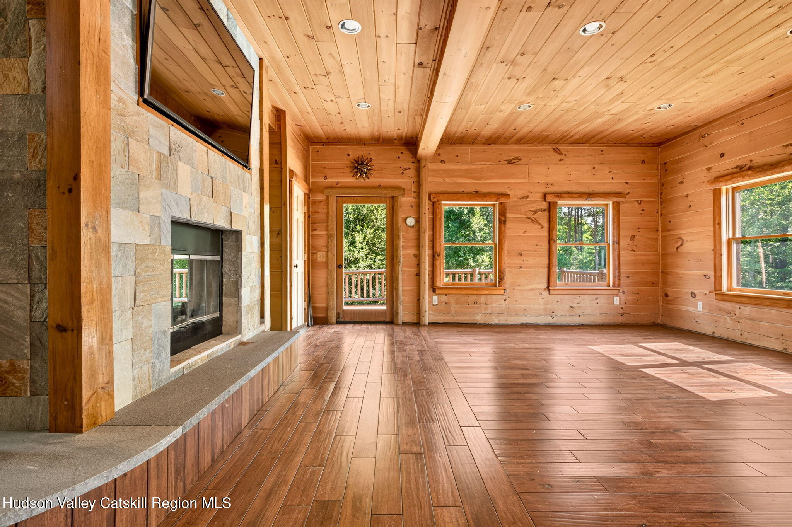
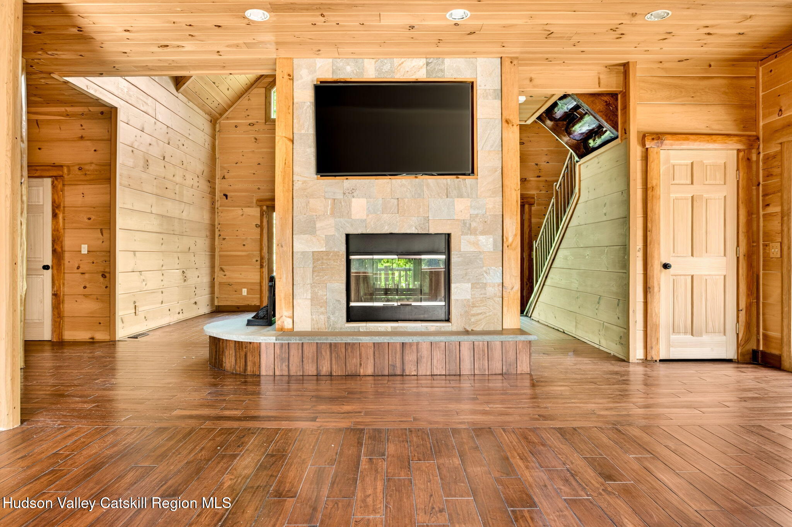
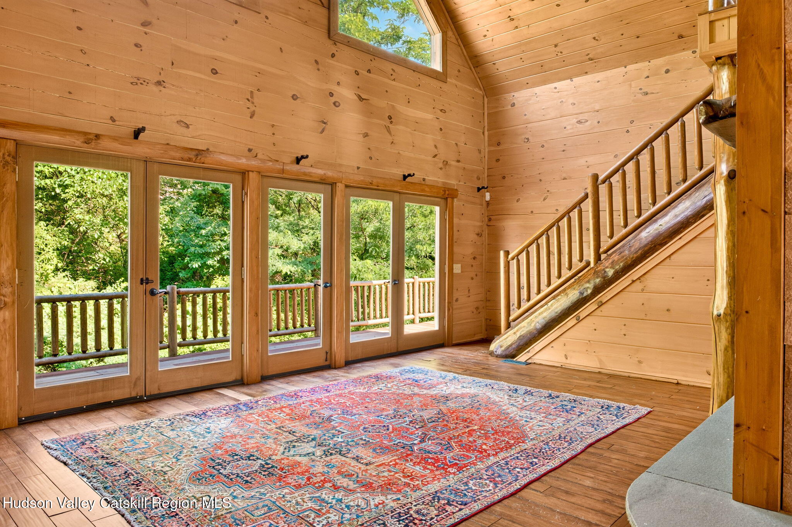
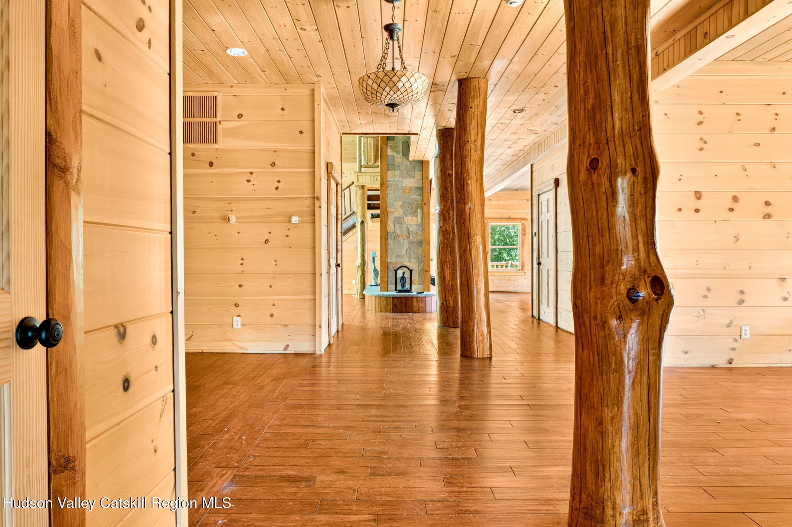
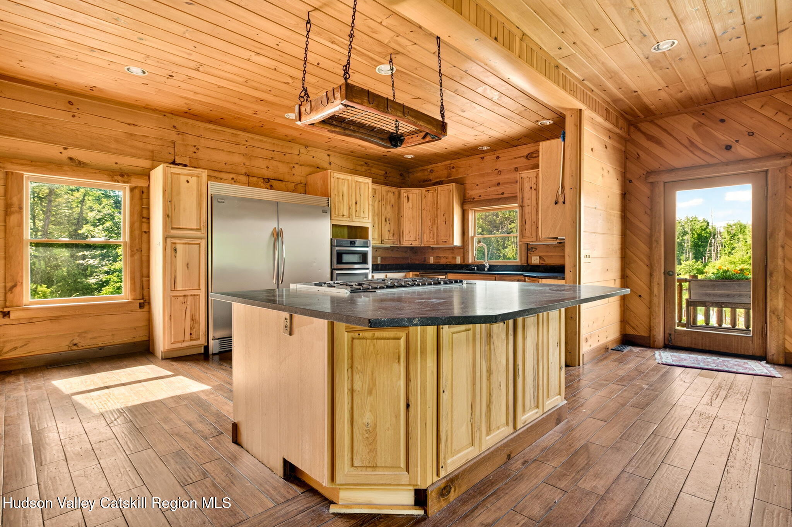
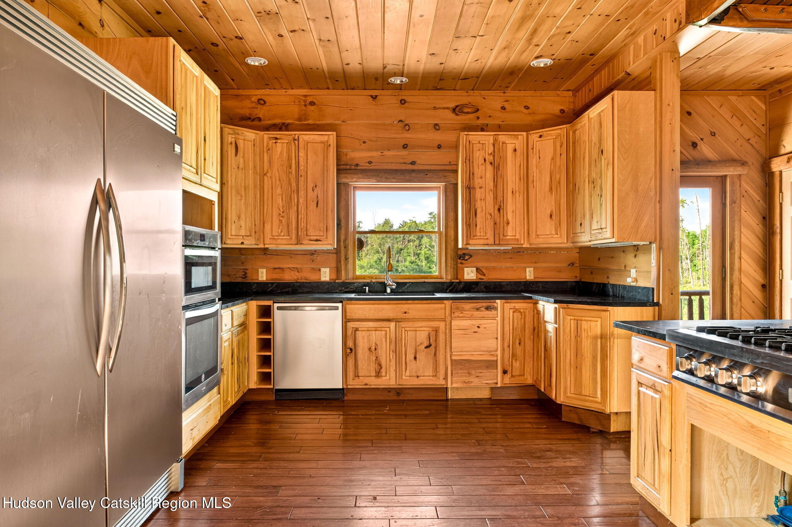
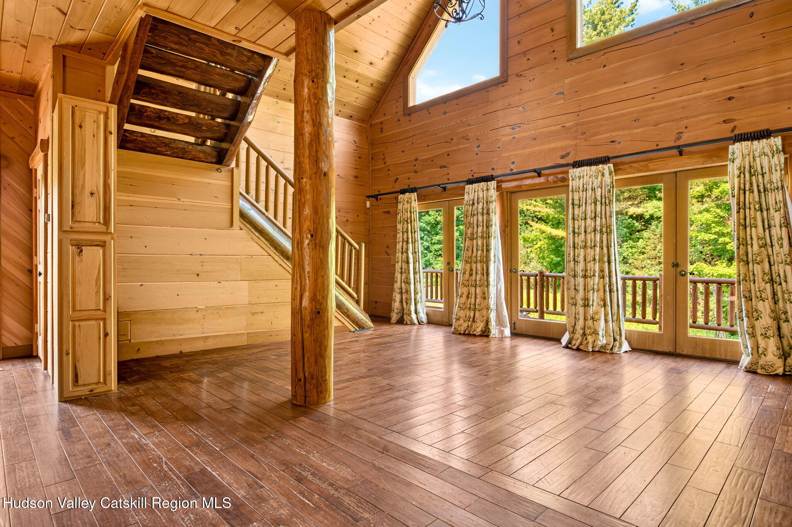
Step inside to soaring ceilings, walls of windows, gleaming wood floors, and a dramatic double-sided stone fireplace that anchors the open-concept living spaces. Designed with entertaining in mind, the expansive gourmet kitchen features professional-grade appliances, generous prep space, a walk-in pantry, and flows seamlessly into the dining and living areas, creating the perfect setting for everything from quiet weekends to big gatherings.
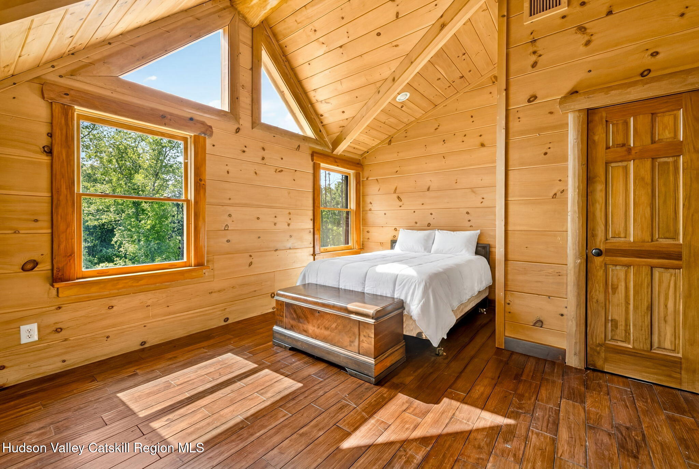
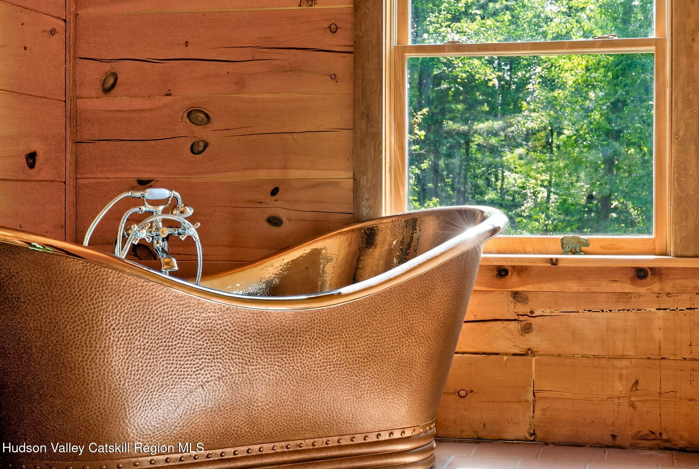
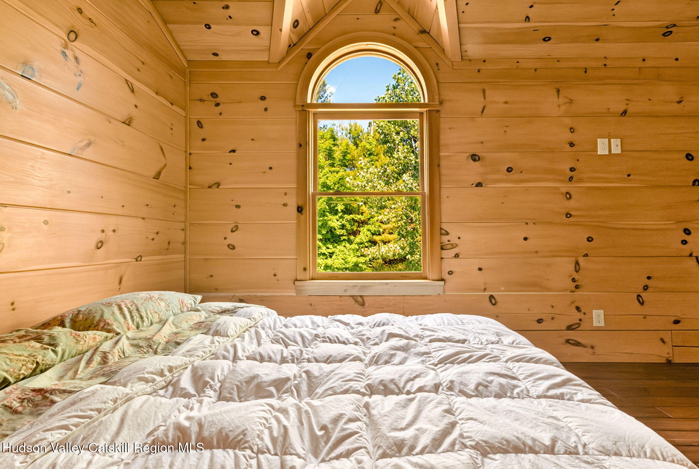
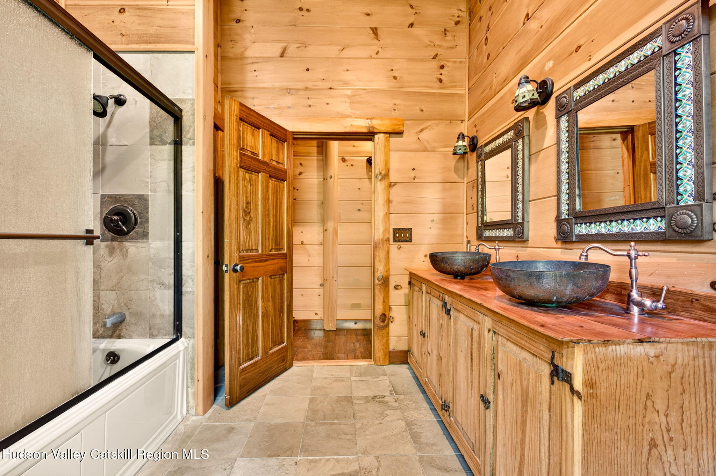
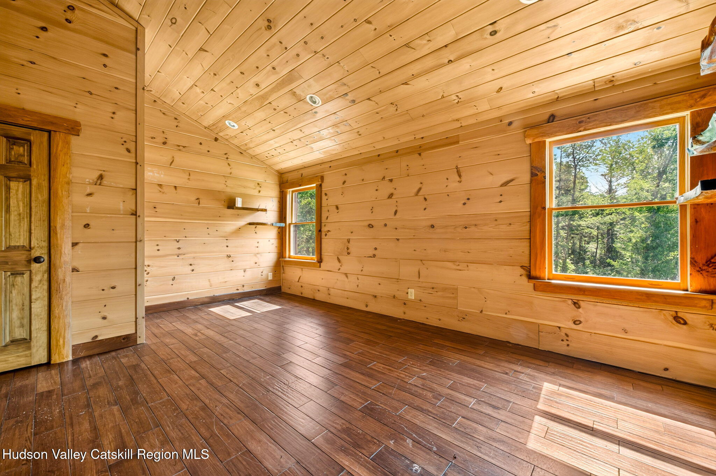
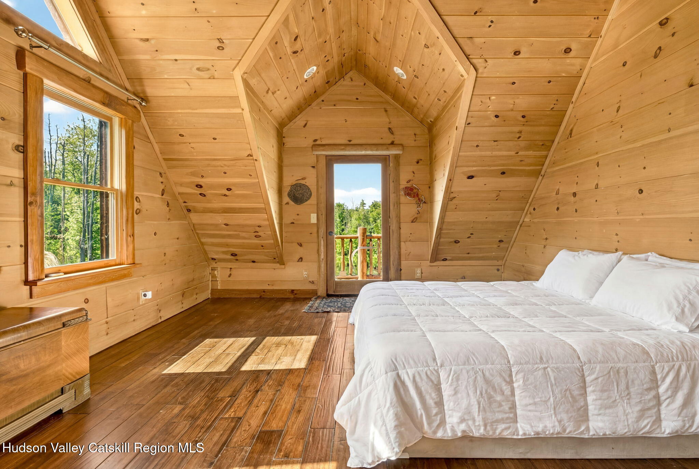
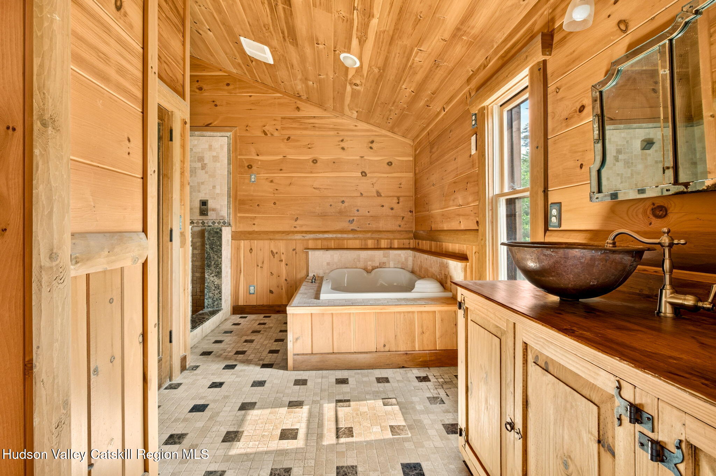
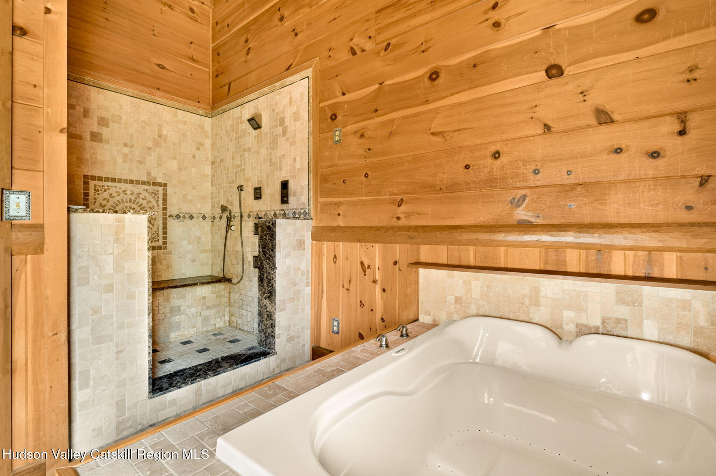
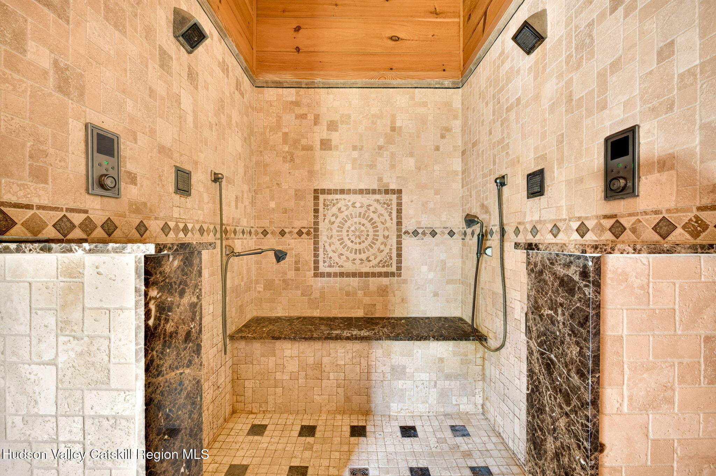
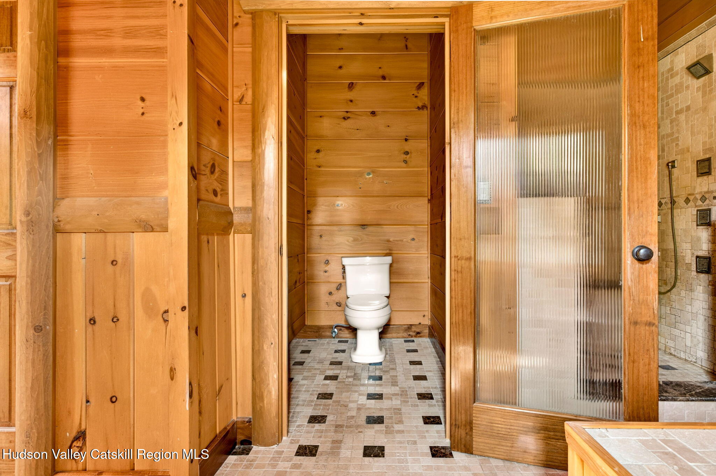
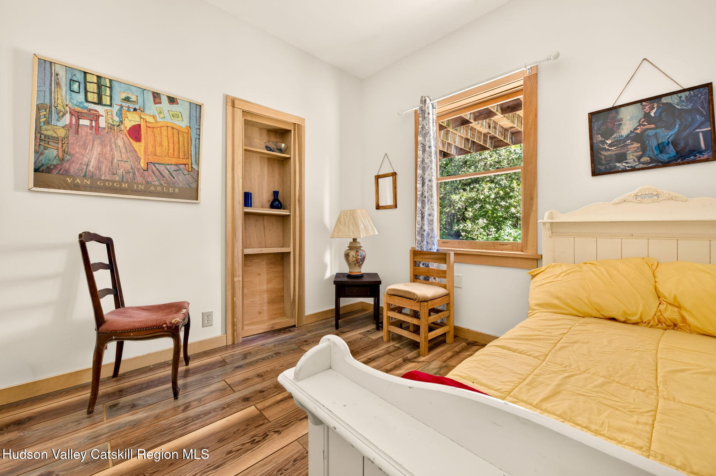
Upstairs, the luxurious primary suite is a true retreat, complete with a private balcony overlooking the property, a spa-inspired en suite bath with two-person jacuzzi tub, and a spacious walk-in closet. Three additional generously sized bedrooms-as well as extra spaces- and beautifully appointed baths provide plenty of room for family and guests.

The finished walk-out lower level offers remarkable potential, featuring multiple rooms--ideal for recreation, hobbies, a home gym, office space, or accommodating even more guests.

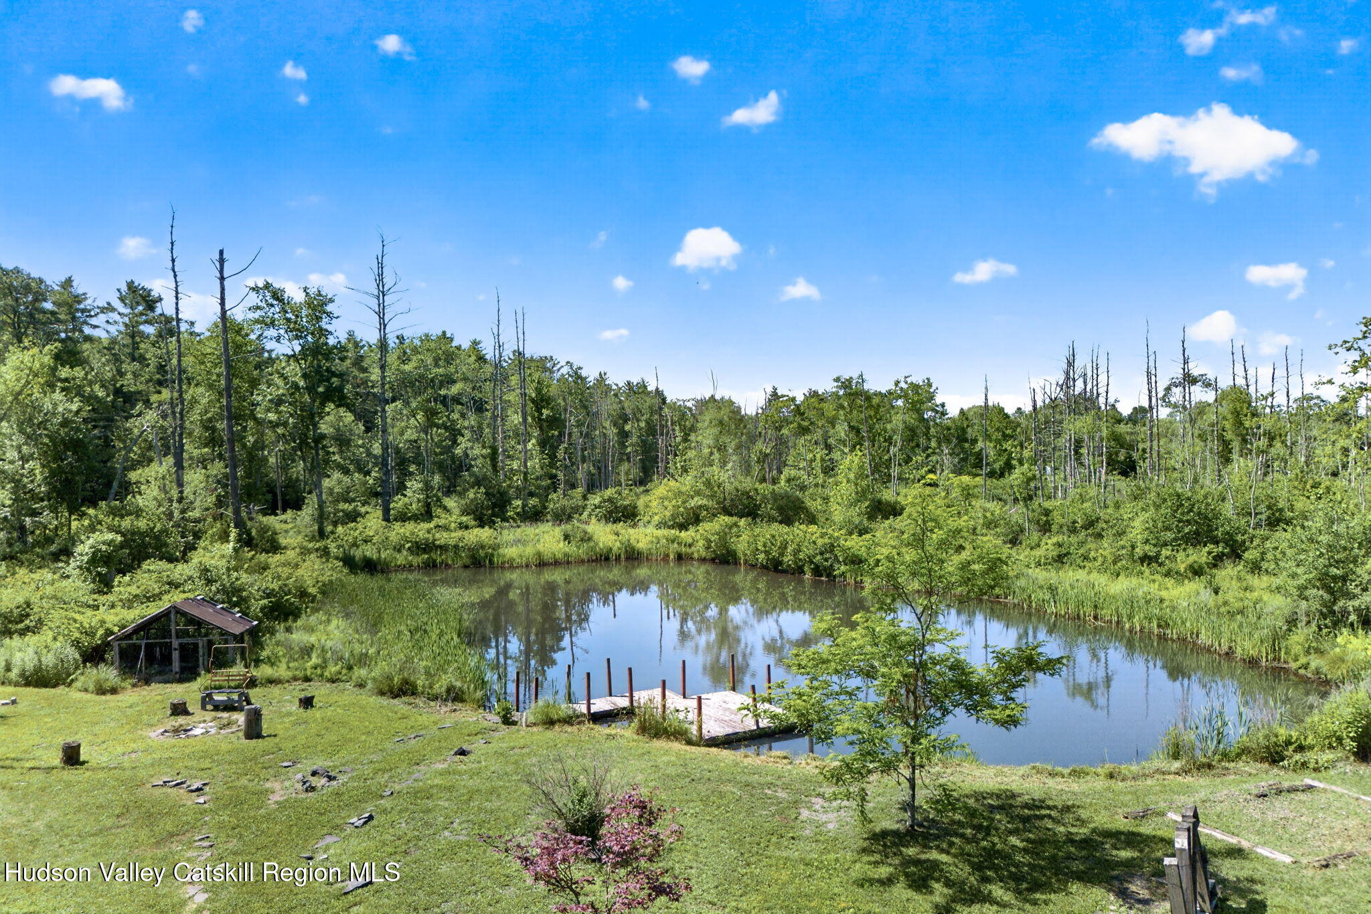
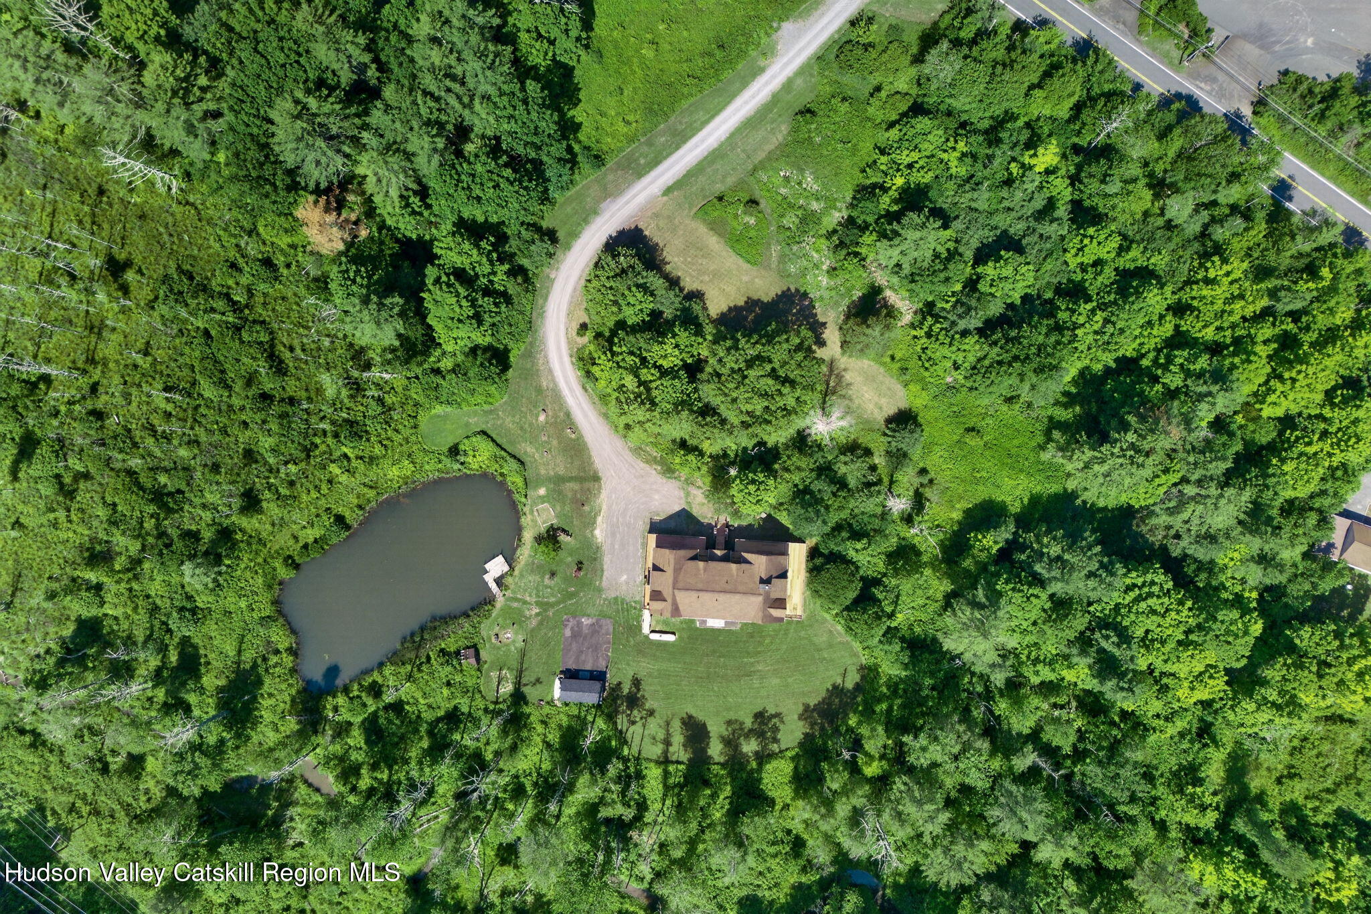
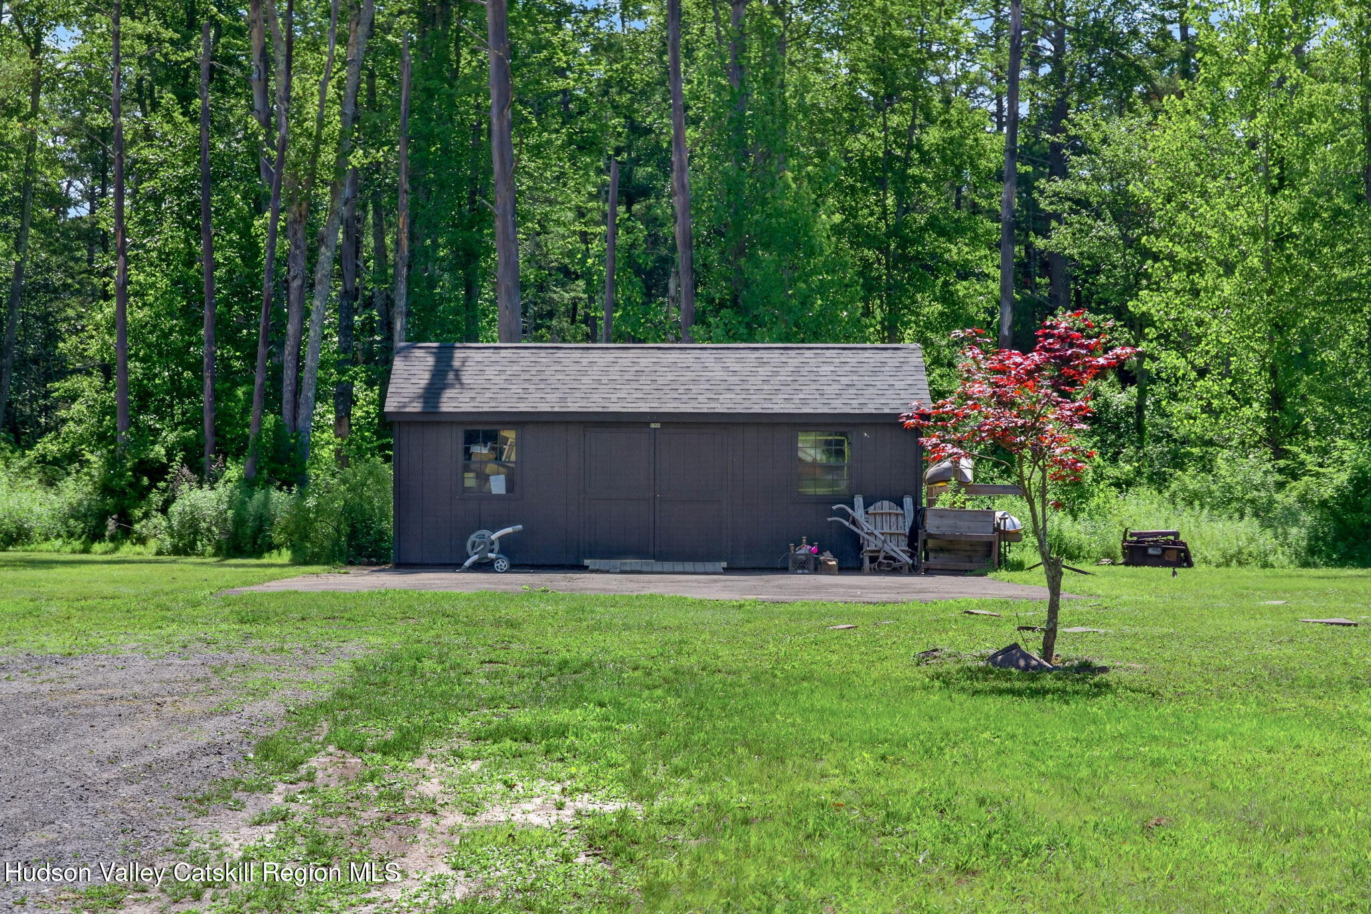
Outside, the beauty of the property truly unfolds. A picturesque stocked pond attracts lots of birds and wildlife, while expansive level lawns provide endless possibilities--including plenty of room for a pool. Multiple oversized decks invite you to relax and take in the surroundings, and the oversized two+ car garage and newer storage shed provide ample space for vehicles and equipment (like all those skis and snowboards!).

Thoughtfully maintained and improved, the home features radiant and zoned heating, a high-efficiency propane heating system, a new driveway, and a professionally engineered drainage system with underground runoff.
Offering complete privacy without sacrificing convenience, you're just minutes from the boutiques, restaurants, and galleries of Woodstock and Saugerties, with Hunter, Windham, and Belleayre Mountains approximately 30-45 minutes away for year-round skiing, hiking, and outdoor adventure.
Whether you're searching for a full-time residence, a weekend escape, or the ultimate Catskills retreat, this remarkable log home delivers the space, craftsmanship, and setting that are increasingly difficult to find.

4
beds

3
baths

4,416 Sq.Ft. LIVING AREA

5.4 Acres lot

Mary Spinac

Mary Spinac

Features & Amenities

Interior

  • total bedrooms4
  • Total bathrooms3
  • full bathrooms3
  • Laundry room Main Level
  • Flooring Wood
  • Fireplace Double Sided, Living Room
  • APPLIANCES Smart Appliance(s), Washer/Dryer, Refrigerator, Gas Range, Gas Oven, Dishwasher
  • other interior Features High Ceilings, Kitchen Island, Open Floorplan, Pantry, Recreation Room, Soaking Tub, Stone Counters, Storage, Vaulted Ceiling(s), Walk-In Closet(s)

Area & Lot

  • Status For Sale
  • Living Area4,416 Sq.Ft.
  • Total Area4,416 Sq.Ft.
  • Lot Area5.4 Acres
  • MLS® ID20263667
  • TypeResidential
  • YEAR BUILT2007
  • Architecture StylesLog
  • View DescriptionPond
  • School DistrictSaugerties Central Schools

Exterior

  • STORIES2
  • Garage Space2.0
  • water SourceWell
  • utilitiesElectricity Connected
  • roofAsphalt
  • lot featuresPond on Lot, Views, Wooded
  • parkingDriveway
  • sewerSeptic Tank
  • other exterior FeaturesBalcony, Private Yard

Financial

  • Sales Price$1,200,000
  • Real Estate Tax $18,669/yr
  • Zoning 13

Let Us Represent You

We are an independently owned company, with the mission of offering the highest level of service to our clients. We focus on the needs of our agents by providing them with the most up-to-date tools and technology, freeing them to focus on their buyers and sellers.