11 Kipp Road
11 Kipp Road
11 Kipp Road
11 Kipp Road
11 Kipp Road
11 Kipp Road
11 Kipp Road
11 Kipp Road
11 Kipp Road
11 Kipp Road
11 Kipp Road
11 Kipp Road
SEE ALL PHOTOS
11 Kipp Road
11 Kipp Road
11 Kipp Road
11 Kipp Road
11 Kipp Road
11 Kipp Road
11 Kipp Road
11 Kipp Road
11 Kipp Road
11 Kipp Road
11 Kipp Road
11 Kipp Road
For Sale

11 Kipp Road

11 Kipp Road, Rhinebeck, NY 12572

$1,800,000
11 Kipp Road, Rhinebeck, NY 12572
11 Kipp Road
$1,800,000
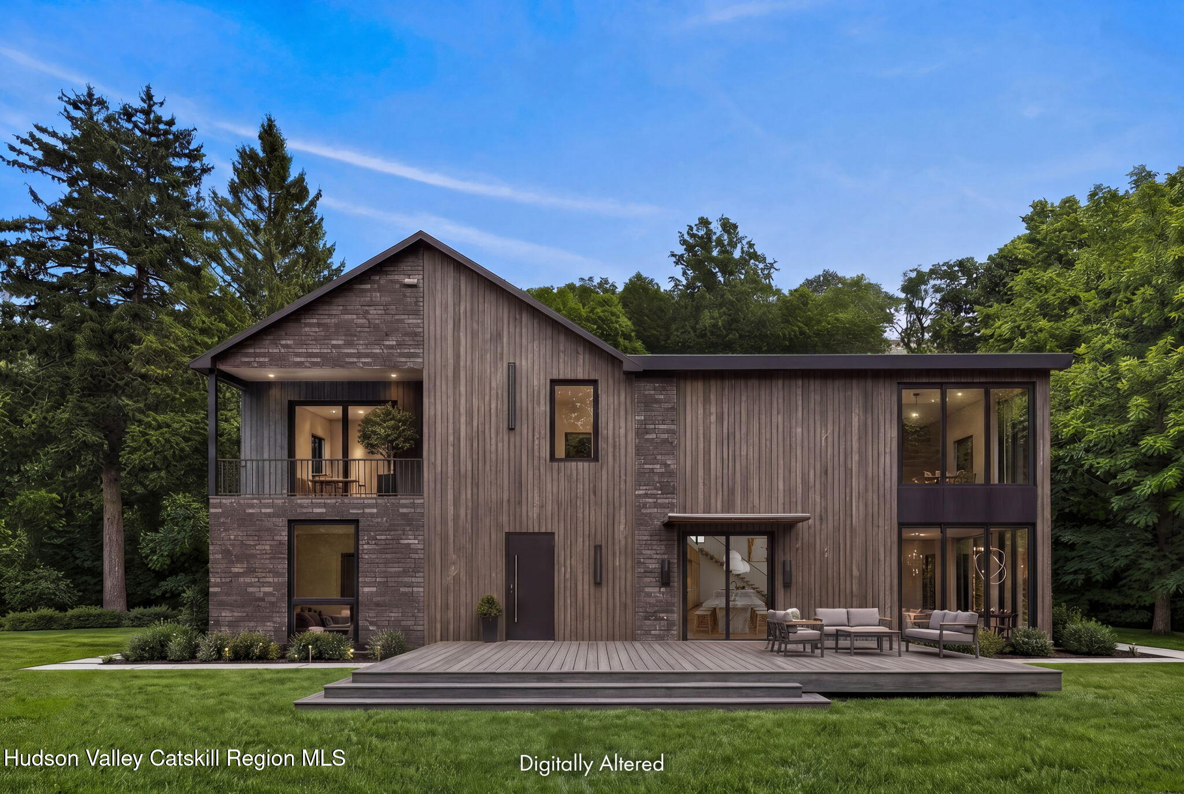
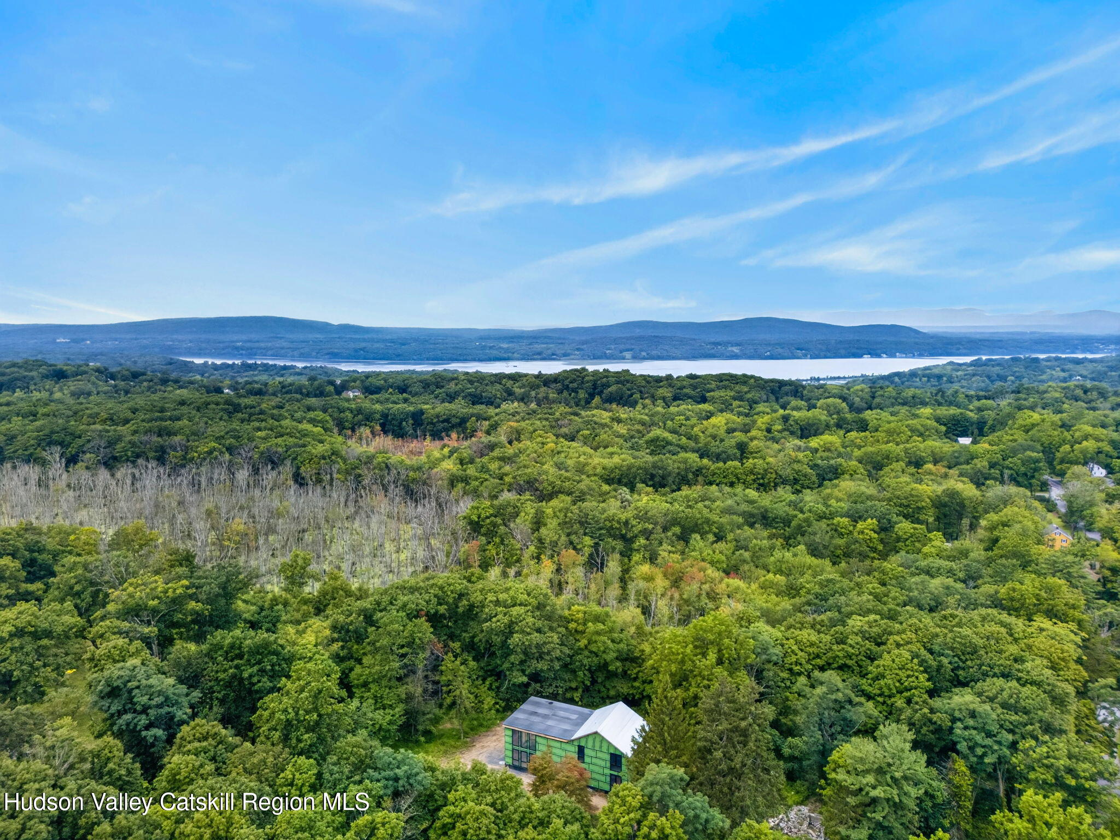
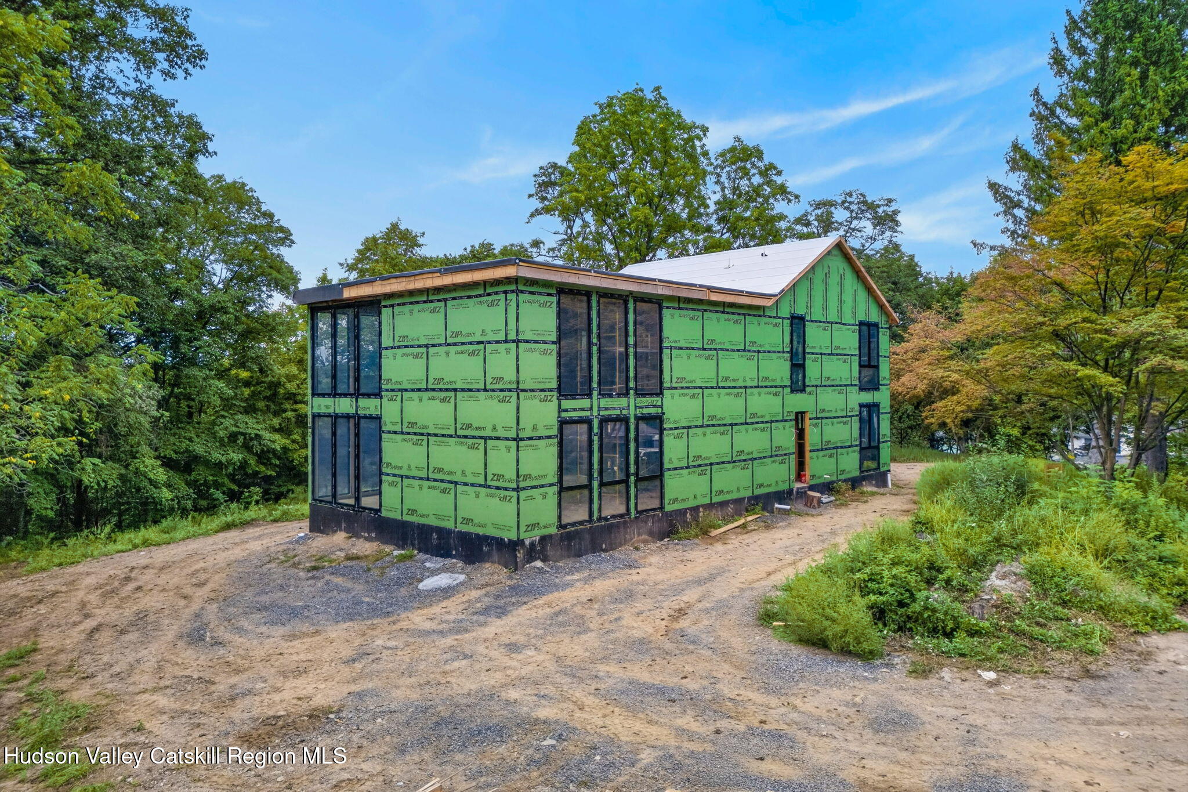
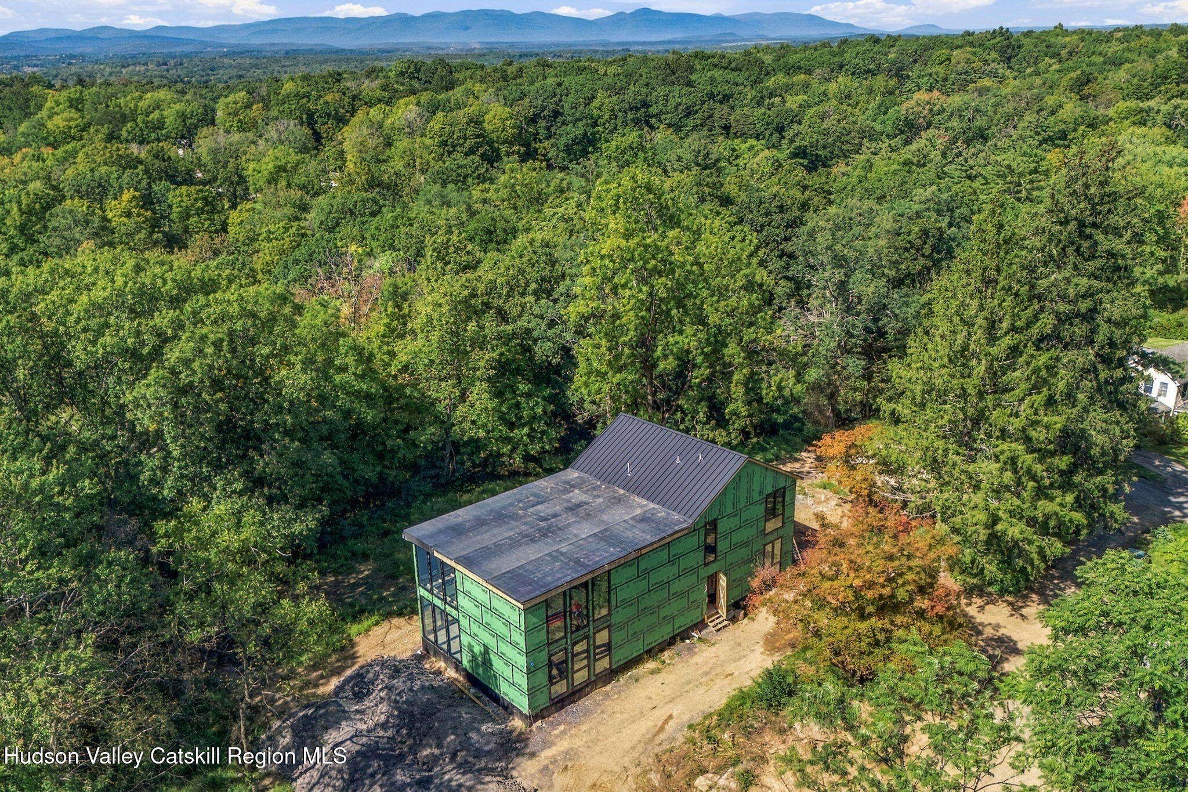
Imagine: your dream house is taking shape in Dutchess County, and it's time to choose the details that make it yours. Set on 1.5 acres just five minutes from Rhinebeck proper, 11 Kipp Road is a striking modern residence nearing completion by Zelena Building Co. Buyers have the opportunity to work with finishing selections, from tile and paint to the small details that will give each room its character.

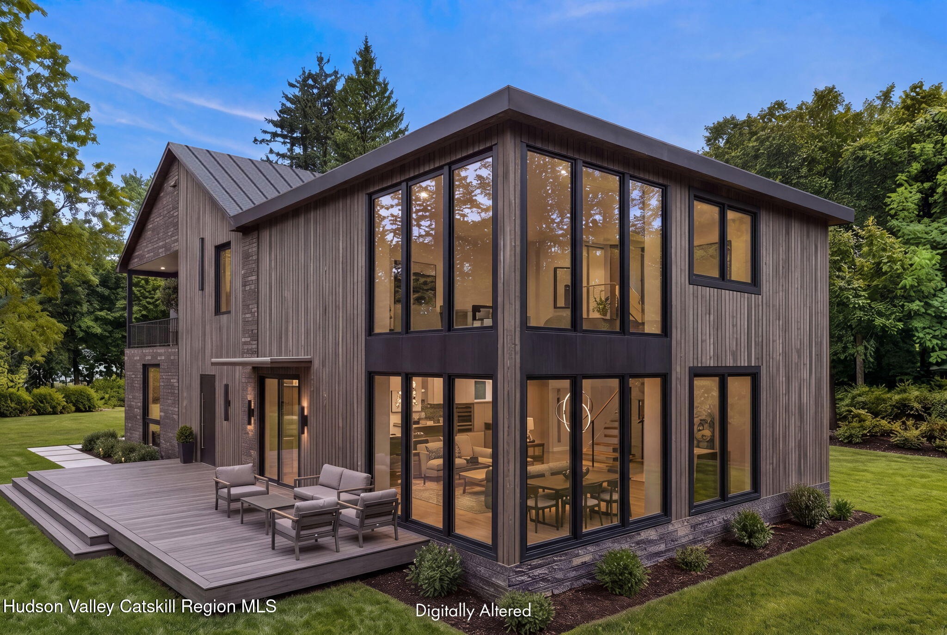
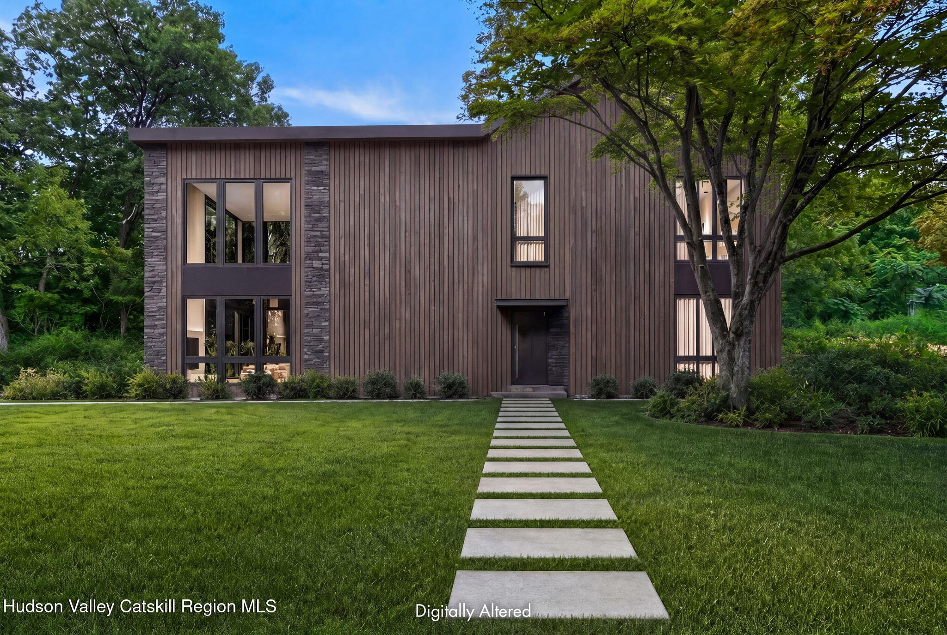
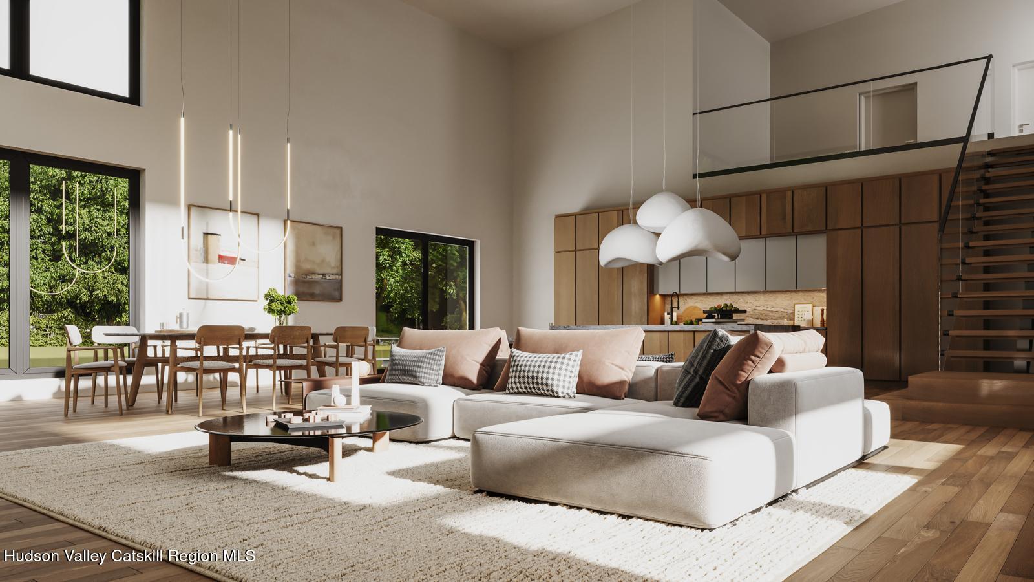
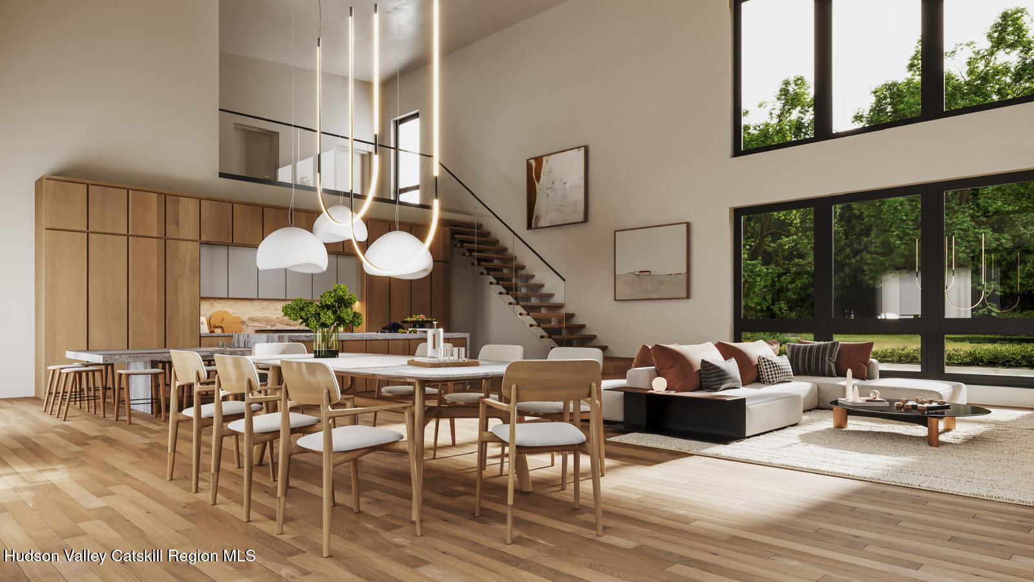
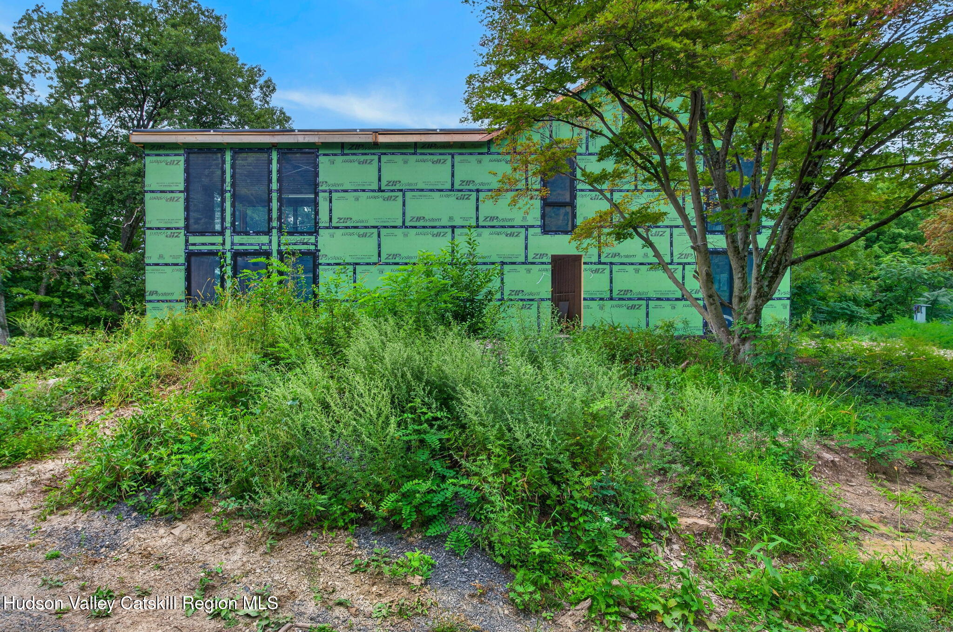
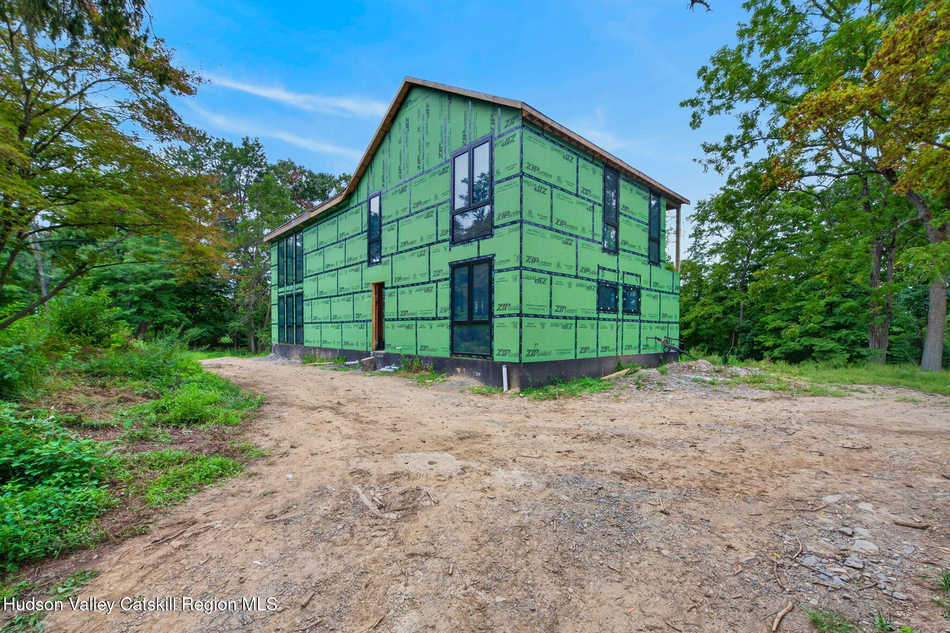
The architecture is beautifully simple, yet distinctive. A gabled form and clean lines give the house presence, while expansive glass windows bring the trees and changing Hudson Valley seasons into view. Inside, the main living space rises to 21-foot ceilings with a suspended wood-burning fireplace giving the room a striking focal point. The chef's kitchen is outfitted with Thermador appliances, and carefully considered mechanical systems speak to the quality of the build.

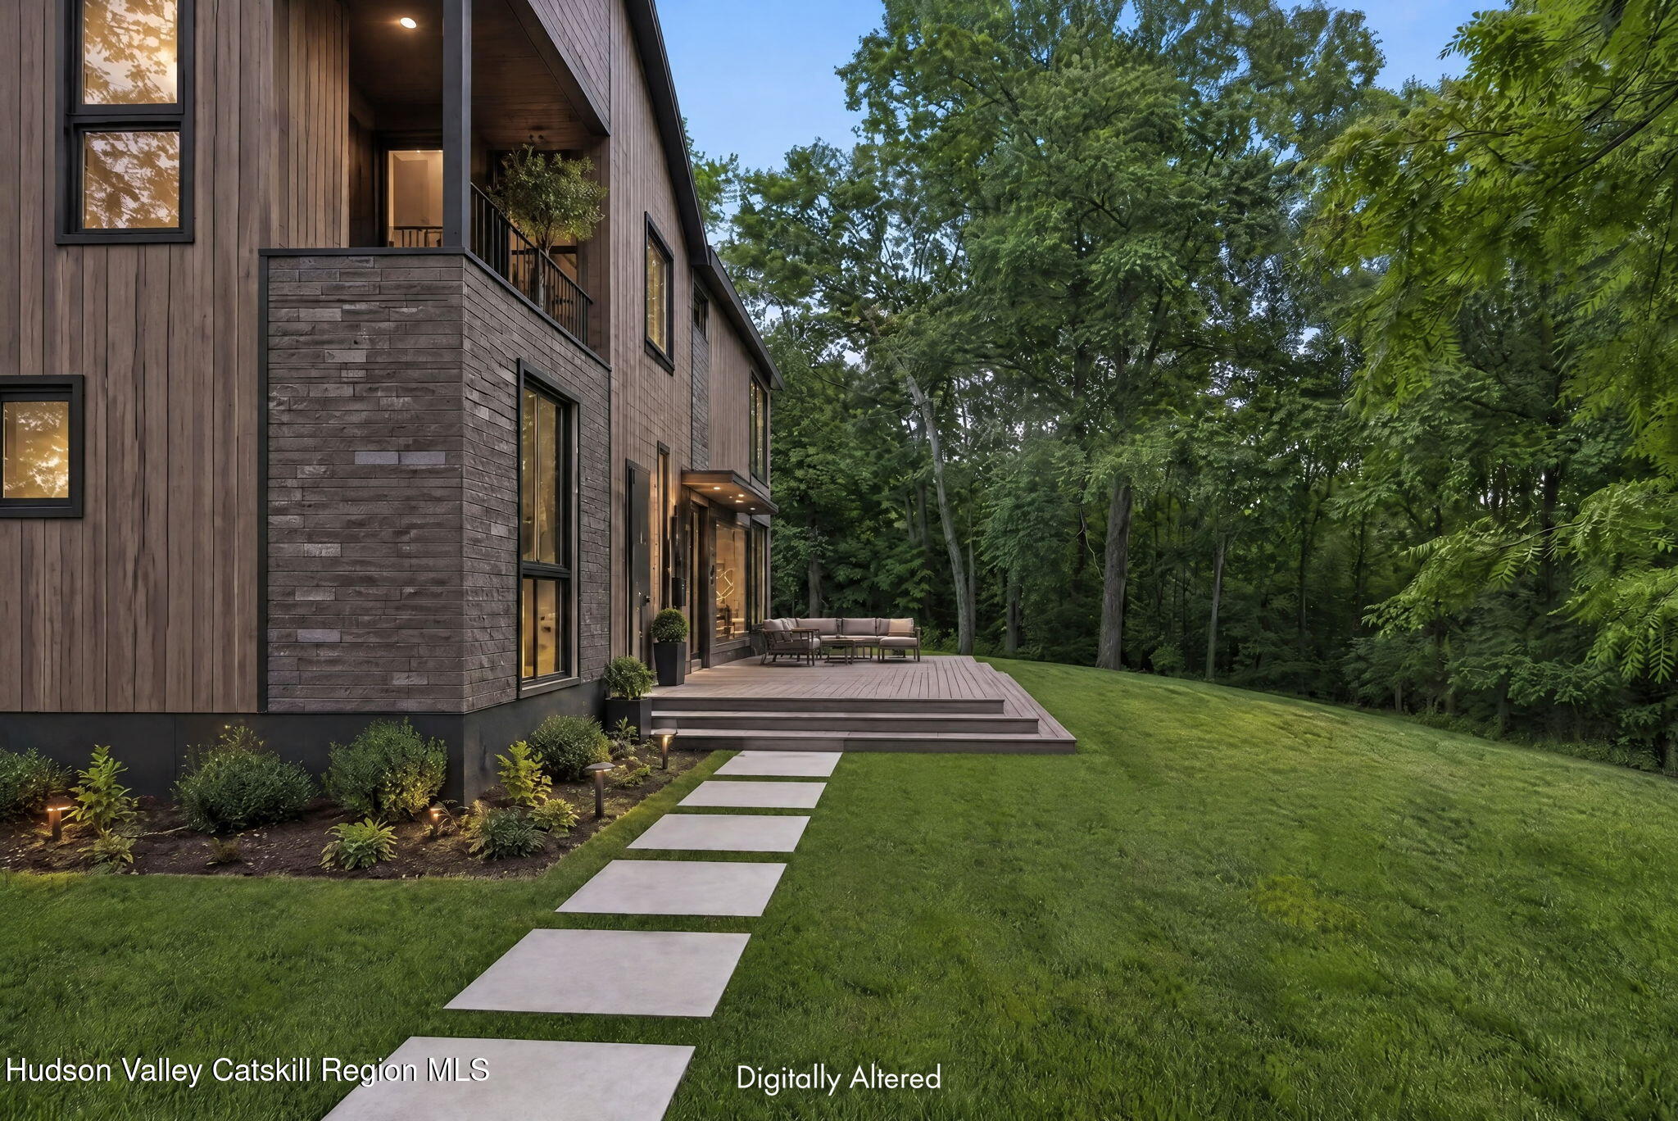
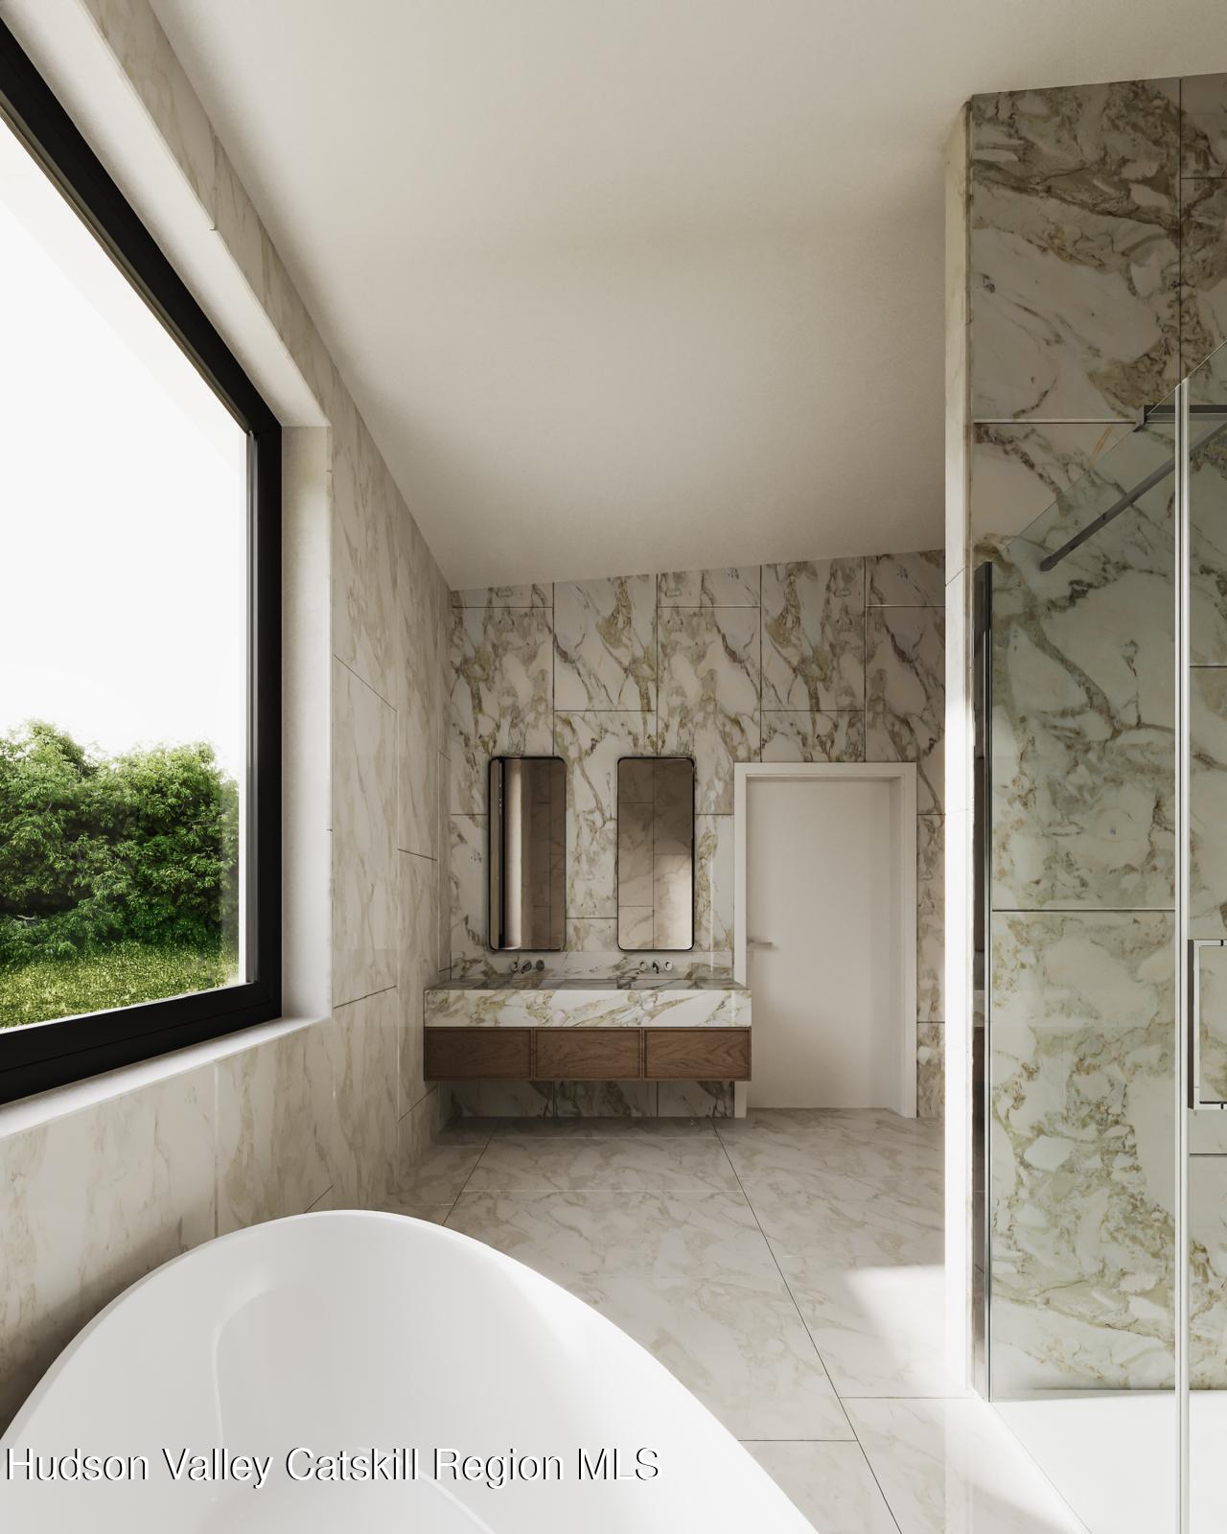
Across more than 3,000 square feet, the home offers three bedrooms and three and a half baths, each with heated floors. The primary suite commands the upper level, featuring a balcony, luxurious en suite bath and custom his & hers closets, as well as an office. European white oak floors run throughout. Outside, the property is enveloped by trees on this country backroad.

It's no mystery why the great families of the Gilded Age chose this stretch of the Hudson for their country homes: the beauty of the landscape, the river, and the rare pleasure of having room to breathe. More than a century later, that appeal is drawing a new generation. Soho Farmhouse Hudson Valley is planned nearby as its first U.S. Farmhouse, while One&Only Hudson Valley is bringing a private resort and a Longevity Hub by Clinique La Prairie minutes away. Together, they mark a new chapter for a place long prized for its understated exclusivity--and make this an especially compelling moment to put down roots here.

3
beds

4
baths

3,213 Sq.Ft. LIVING AREA

1.6 Acres lot

Sarah Finch

Sarah Finch

Features & Amenities

Interior

  • total bedrooms3
  • Total bathrooms4
  • full bathrooms3
  • half bathroom1
  • Laundry room In Hall
  • Flooring Hardwood
  • Fireplace Living Room, Wood Burning
  • APPLIANCES Wine Cooler, Washer/Dryer, Warming Drawer, Refrigerator, Gas Oven, Gas Cooktop, Dishwasher
  • other interior Features Cathedral Ceiling(s), Kitchen Island, Open Floorplan, Soaking Tub, Stone Counters, Walk-In Closet(s)

Area & Lot

  • Status For Sale
  • Living Area3,213 Sq.Ft.
  • Total Area3,213 Sq.Ft.
  • Lot Area1.6 Acres
  • MLS® ID20265741
  • TypeResidential
  • YEAR BUILT2026
  • NeighborhoodRhinebeck
  • Architecture StylesModern
  • View DescriptionTrees/Woods
  • School DistrictHyde Park Central School District

Exterior

  • STORIES2
  • water SourceWell
  • roofMetal
  • lot featuresLevel
  • parkingDriveway
  • HEAT TYPEForced Air, Propane, Radiant
  • AIR CONDITIONINGCentral Air, Zoned
  • sewerSeptic Tank
  • security FeaturesPrewired
  • other exterior FeaturesBalcony

Financial

  • Sales Price$1,800,000
  • Real Estate Tax $5,595/yr
  • Zoning GB

Rhinebeck

Explore

Let Us Represent You

We are an independently owned company, with the mission of offering the highest level of service to our clients. We focus on the needs of our agents by providing them with the most up-to-date tools and technology, freeing them to focus on their buyers and sellers.