By TKG Real Estate
One of the wonderful advantages of Hudson Valley living is the space to make a property truly your own. A well-designed barn or guest cottage can add tremendous function and value, whether you envision a guest house, a home office, a studio, or a rental opportunity. But designing one that's both beautiful and genuinely useful takes thoughtful planning. Here's our guide to designing a functional barn or guest cottage on your Hudson Valley property.
Key Takeaways
- Clarifying the structure's purpose is the essential first step in the design process
- Local zoning, permitting, and septic rules must be understood early
- Thoughtful design and matching the main home create a cohesive, valuable addition
- A well-designed secondary structure adds function, flexibility, and property value
Start With a Clear Purpose
Before any design begins, the most important step is getting clear on how you'll actually use the space. A barn or guest cottage can serve many roles, and its purpose shapes every design decision that follows.
Common Uses to Consider
What your structure could become:
- A guest house — a private, comfortable space for visiting family and friends
- A home office or studio — a quiet, separate space for remote work, art, or hobbies away from the main house
- A rental opportunity — an accessory dwelling unit that can generate income, subject to local rules
- Multigenerational living — a comfortable, independent space for aging parents or adult children
Understand Local Rules First
Here's a critical piece many property owners overlook: before you fall in love with a design, you need to understand the local regulations. In the Hudson Valley, rules can vary significantly from one town to the next, and getting this right early saves enormous headaches.
Key Regulations to Research
What to confirm before designing:
- Zoning and ADU rules — accessory dwelling unit regulations can change from town to town, so check with your local planning department early
- Septic capacity — in rural areas, septic is often the real dealbreaker, as many systems aren't sized for a second dwelling and upgrades can be costly
- Permitting requirements — understand what permits you'll need and the approval process in your specific municipality
- Setbacks and utilities — confirm property line setbacks and plan for water, power, and utility connections
Design for Function and Flow
Once you understand your purpose and the local rules, thoughtful design is what makes a small structure genuinely livable and useful. The best guest cottages and barn conversions feel open, efficient, and comfortable despite their compact size.
Smart Design Strategies
What makes a small space work beautifully:
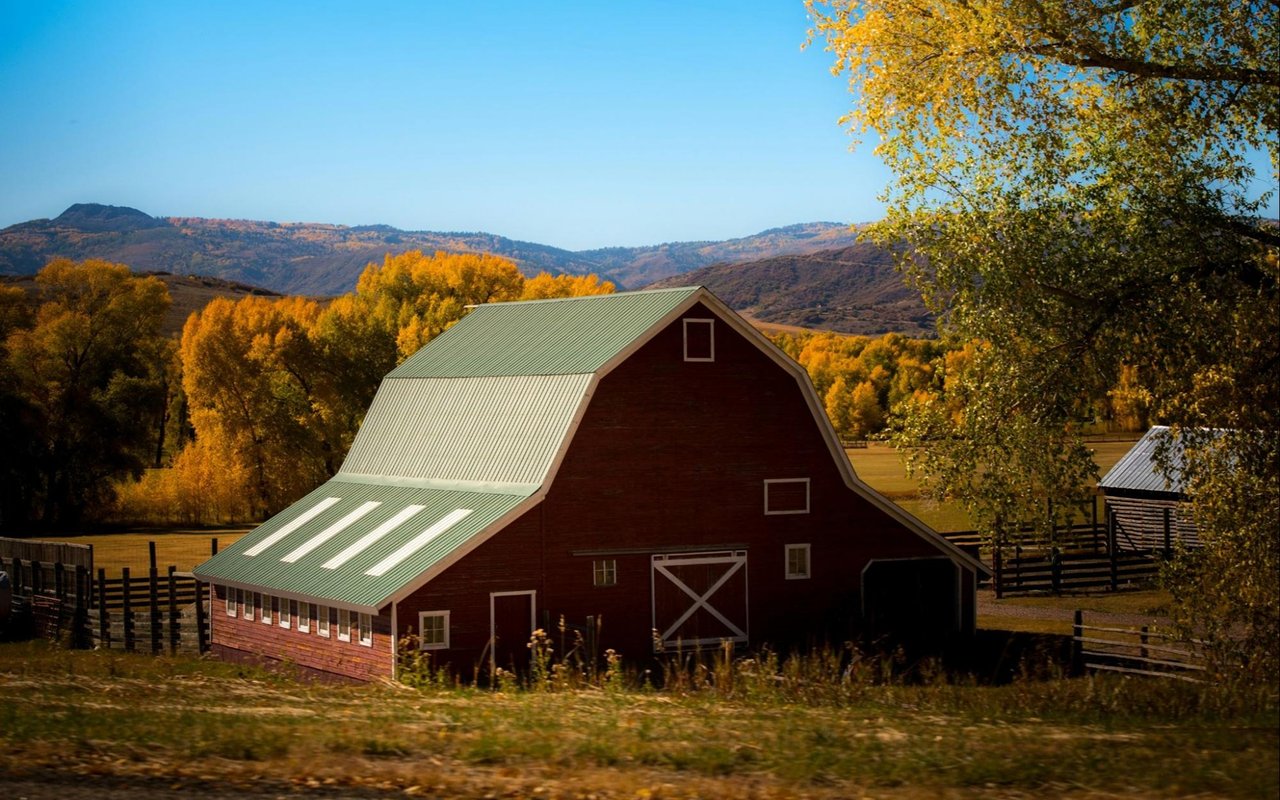
- Simplified rooflines — a single gable or shed roof cuts cost and reduces the chance of leaks down the road
- Built-in storage — storage along a full wall, under stairs, or built into a loft keeps the space organized and open
- Abundant natural light — larger windows and glass doors make a compact space feel much bigger and brighter
- Indoor-outdoor flow — sliding or bifold doors connecting to a patio extend the living space and enhance the country setting
- Lofts for character — in a barn structure with a tall roofline, a loft adds function and cozy charm without sacrificing the open feel
Match the Character of Your Property
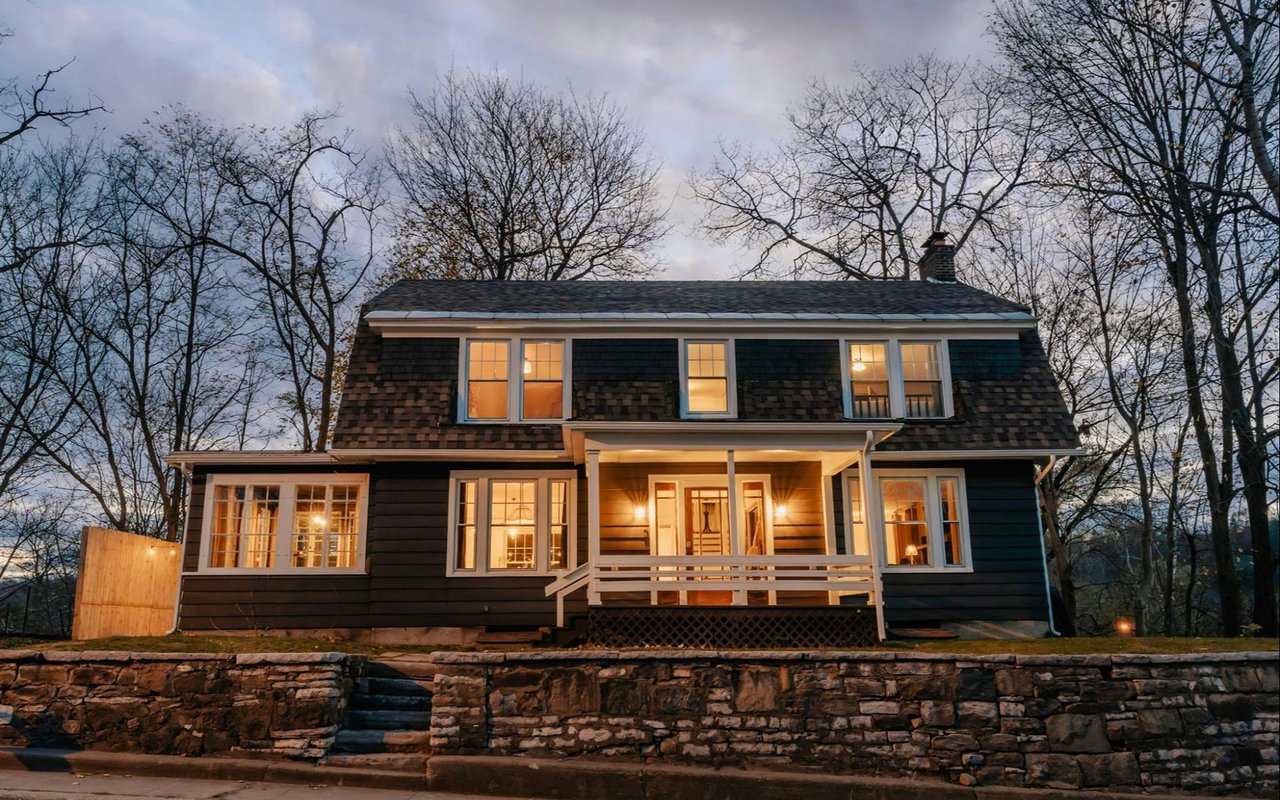
One of the most important design principles is ensuring your new structure complements your main home and the Hudson Valley setting. Matching exterior materials and architectural details to the primary house makes the addition look intentional and cohesive, like part of the property rather than an afterthought. In a region as architecturally rich as the Hudson Valley, a barn or cottage that echoes the character of a classic farmhouse or historic home feels right at home in the landscape. This thoughtful cohesion not only looks beautiful but also protects and enhances your property's overall value. Whether your style is rustic barn or refined cottage, designing in harmony with your surroundings is always worth the effort.
FAQs
Do I need a permit to build a guest cottage in the Hudson Valley?
Almost certainly, yes. Building a secondary structure like a guest cottage or barn conversion typically requires permits, and accessory dwelling unit rules vary significantly by town in the Hudson Valley. It's essential to check with your local planning department early in the process, as regulations can change block by block and assumptions can get expensive fast.
What's the biggest challenge in adding a secondary dwelling on rural property?
In rural areas, septic capacity is often the biggest hurdle, frequently more limiting than zoning. Many existing septic systems simply aren't sized to handle a second dwelling, and upgrades can be costly. This is why understanding your property's septic situation and local requirements early is so important before investing in design plans.
Will a guest cottage or barn add value to my property?
A well-designed, properly permitted secondary structure can add genuine value and appeal, offering flexible space for guests, work, rental income, or multigenerational living. The key is thoughtful design that complements your main home and complies with local regulations. A quality addition that enhances your property's function and character is a worthwhile investment.
Ready to Find a Hudson Valley Property With Room to Dream?
Whether you're looking for a property with space to add a guest cottage or a home that already has the perfect barn or outbuilding, we'd love to help. Our team knows the Hudson Valley intimately, from the land to the local character, and we can help you find a property with the potential you're looking for.
Reach out to us at TKG Real Estate, and let's find your ideal Hudson Valley property.
Reach out to us at TKG Real Estate, and let's find your ideal Hudson Valley property.