22 Maple Avenue 2
22 Maple Avenue 2
22 Maple Avenue 2
22 Maple Avenue 2
22 Maple Avenue 2
22 Maple Avenue 2
22 Maple Avenue 2
22 Maple Avenue 2
22 Maple Avenue 2
22 Maple Avenue 2
22 Maple Avenue 2
22 Maple Avenue 2
22 Maple Avenue 2
22 Maple Avenue 2
22 Maple Avenue 2
22 Maple Avenue 2
22 Maple Avenue 2
22 Maple Avenue 2
22 Maple Avenue 2
22 Maple Avenue 2
22 Maple Avenue 2
22 Maple Avenue 2
22 Maple Avenue 2
22 Maple Avenue 2
22 Maple Avenue 2
22 Maple Avenue 2
22 Maple Avenue 2
SEE ALL PHOTOS
22 Maple Avenue 2
22 Maple Avenue 2
22 Maple Avenue 2
22 Maple Avenue 2
22 Maple Avenue 2
22 Maple Avenue 2
22 Maple Avenue 2
22 Maple Avenue 2
22 Maple Avenue 2
22 Maple Avenue 2
22 Maple Avenue 2
22 Maple Avenue 2
22 Maple Avenue 2
22 Maple Avenue 2
22 Maple Avenue 2
22 Maple Avenue 2
22 Maple Avenue 2
22 Maple Avenue 2
22 Maple Avenue 2
22 Maple Avenue 2
22 Maple Avenue 2
22 Maple Avenue 2
22 Maple Avenue 2
22 Maple Avenue 2
22 Maple Avenue 2
22 Maple Avenue 2
22 Maple Avenue 2
For Lease

22 Maple Avenue 2

22 Maple Avenue 2, Philmont, NY 12565

$2,100/month
22 Maple Avenue 2, Philmont, NY 12565
22 Maple Avenue 2
$2,100/mo
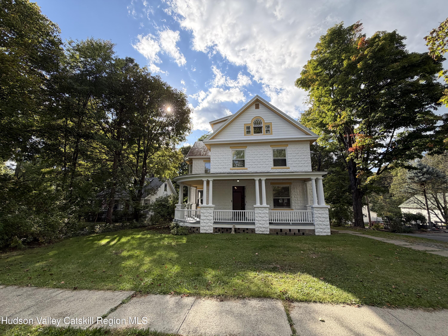
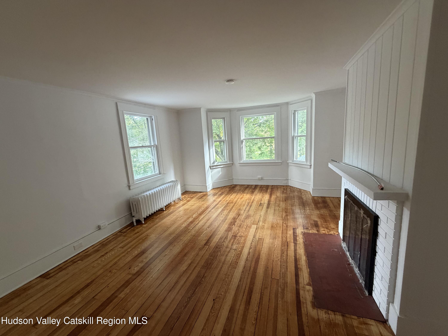
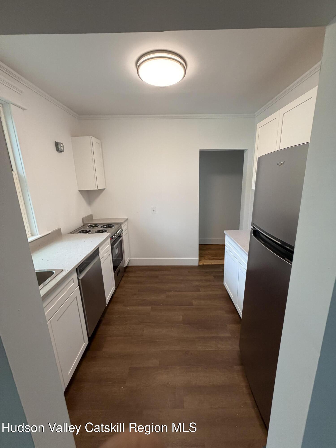
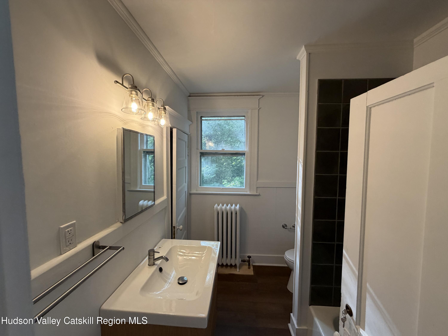
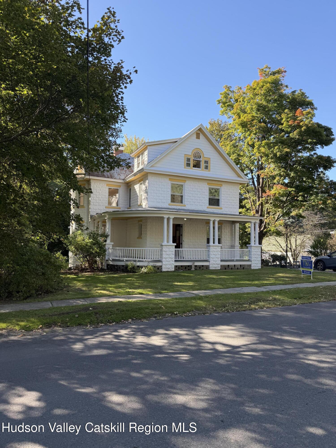
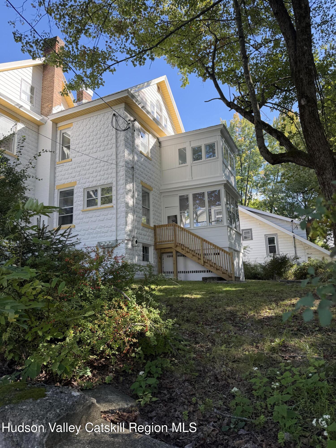
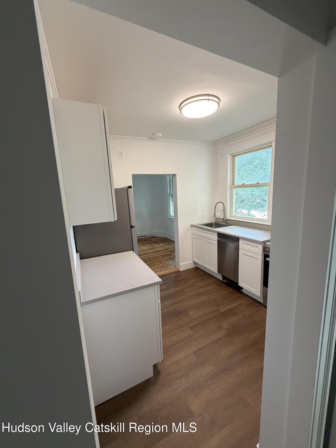
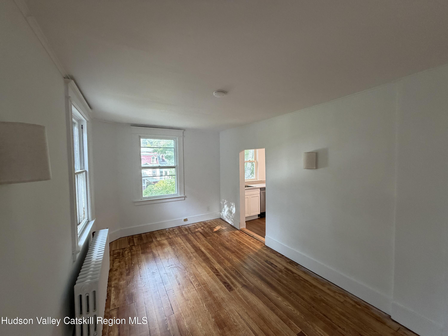
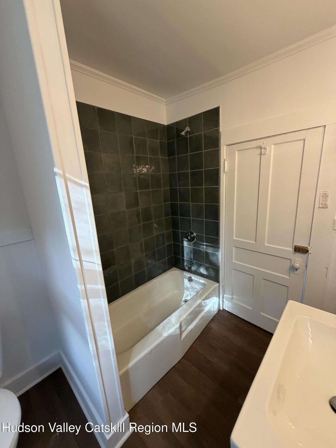
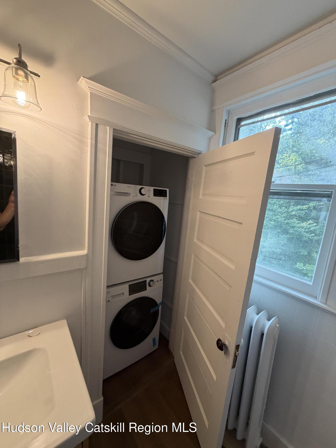
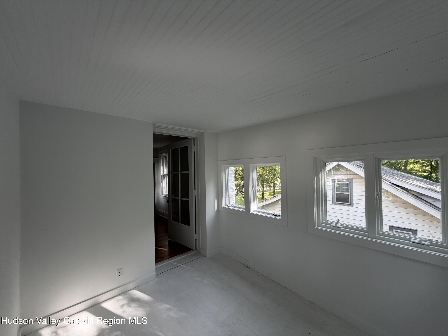
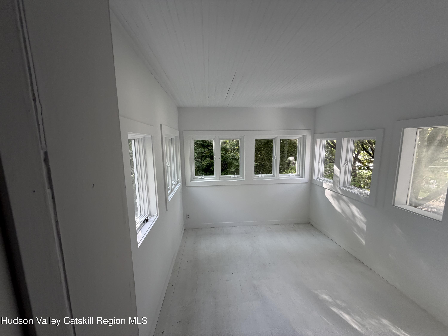
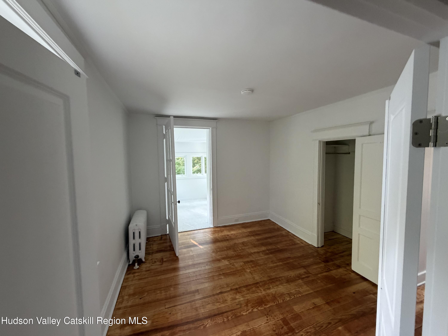
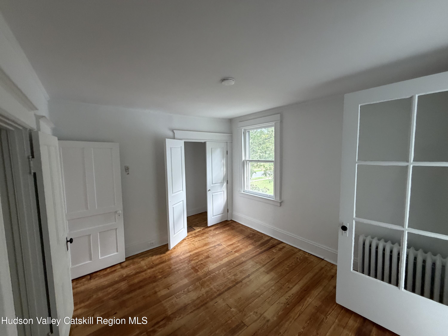
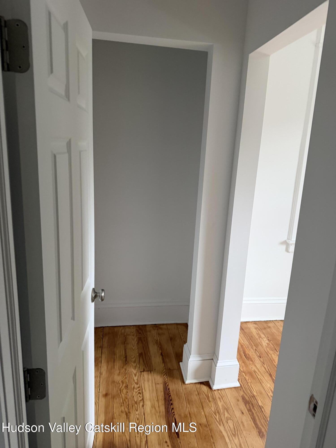
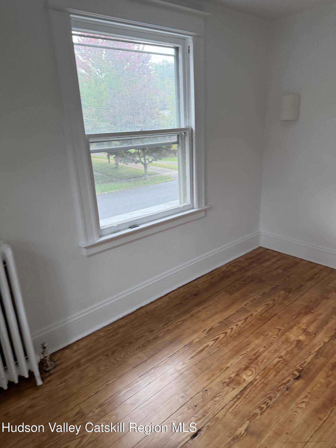
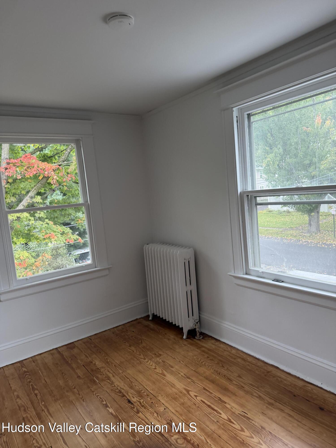
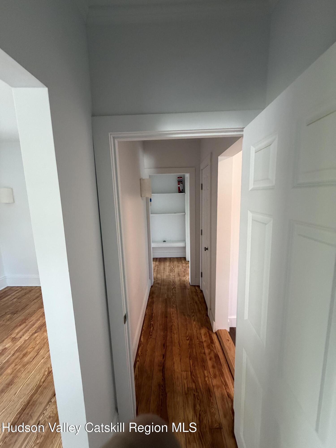
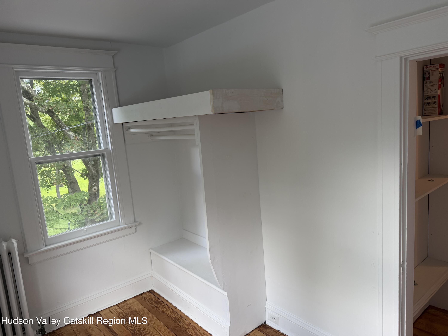
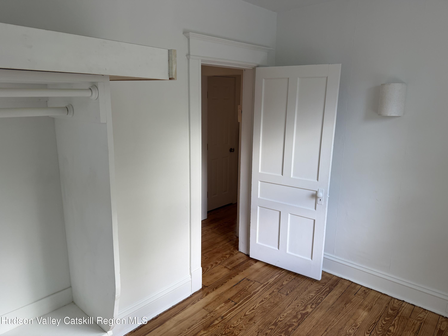
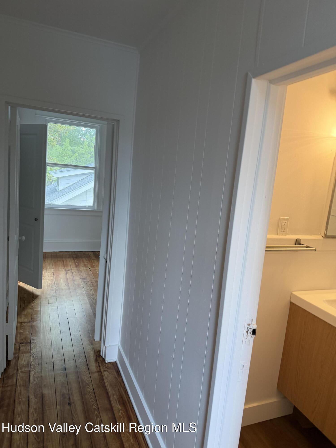
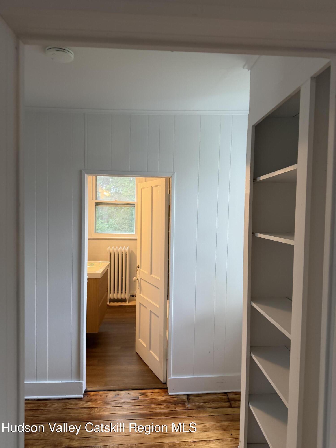
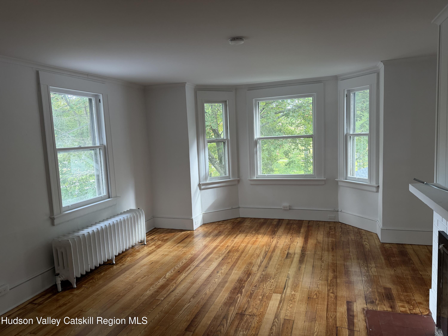
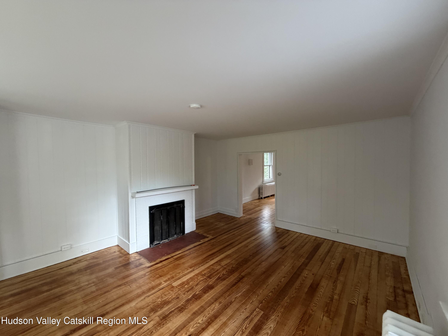
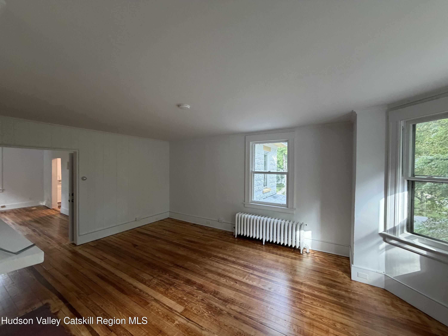
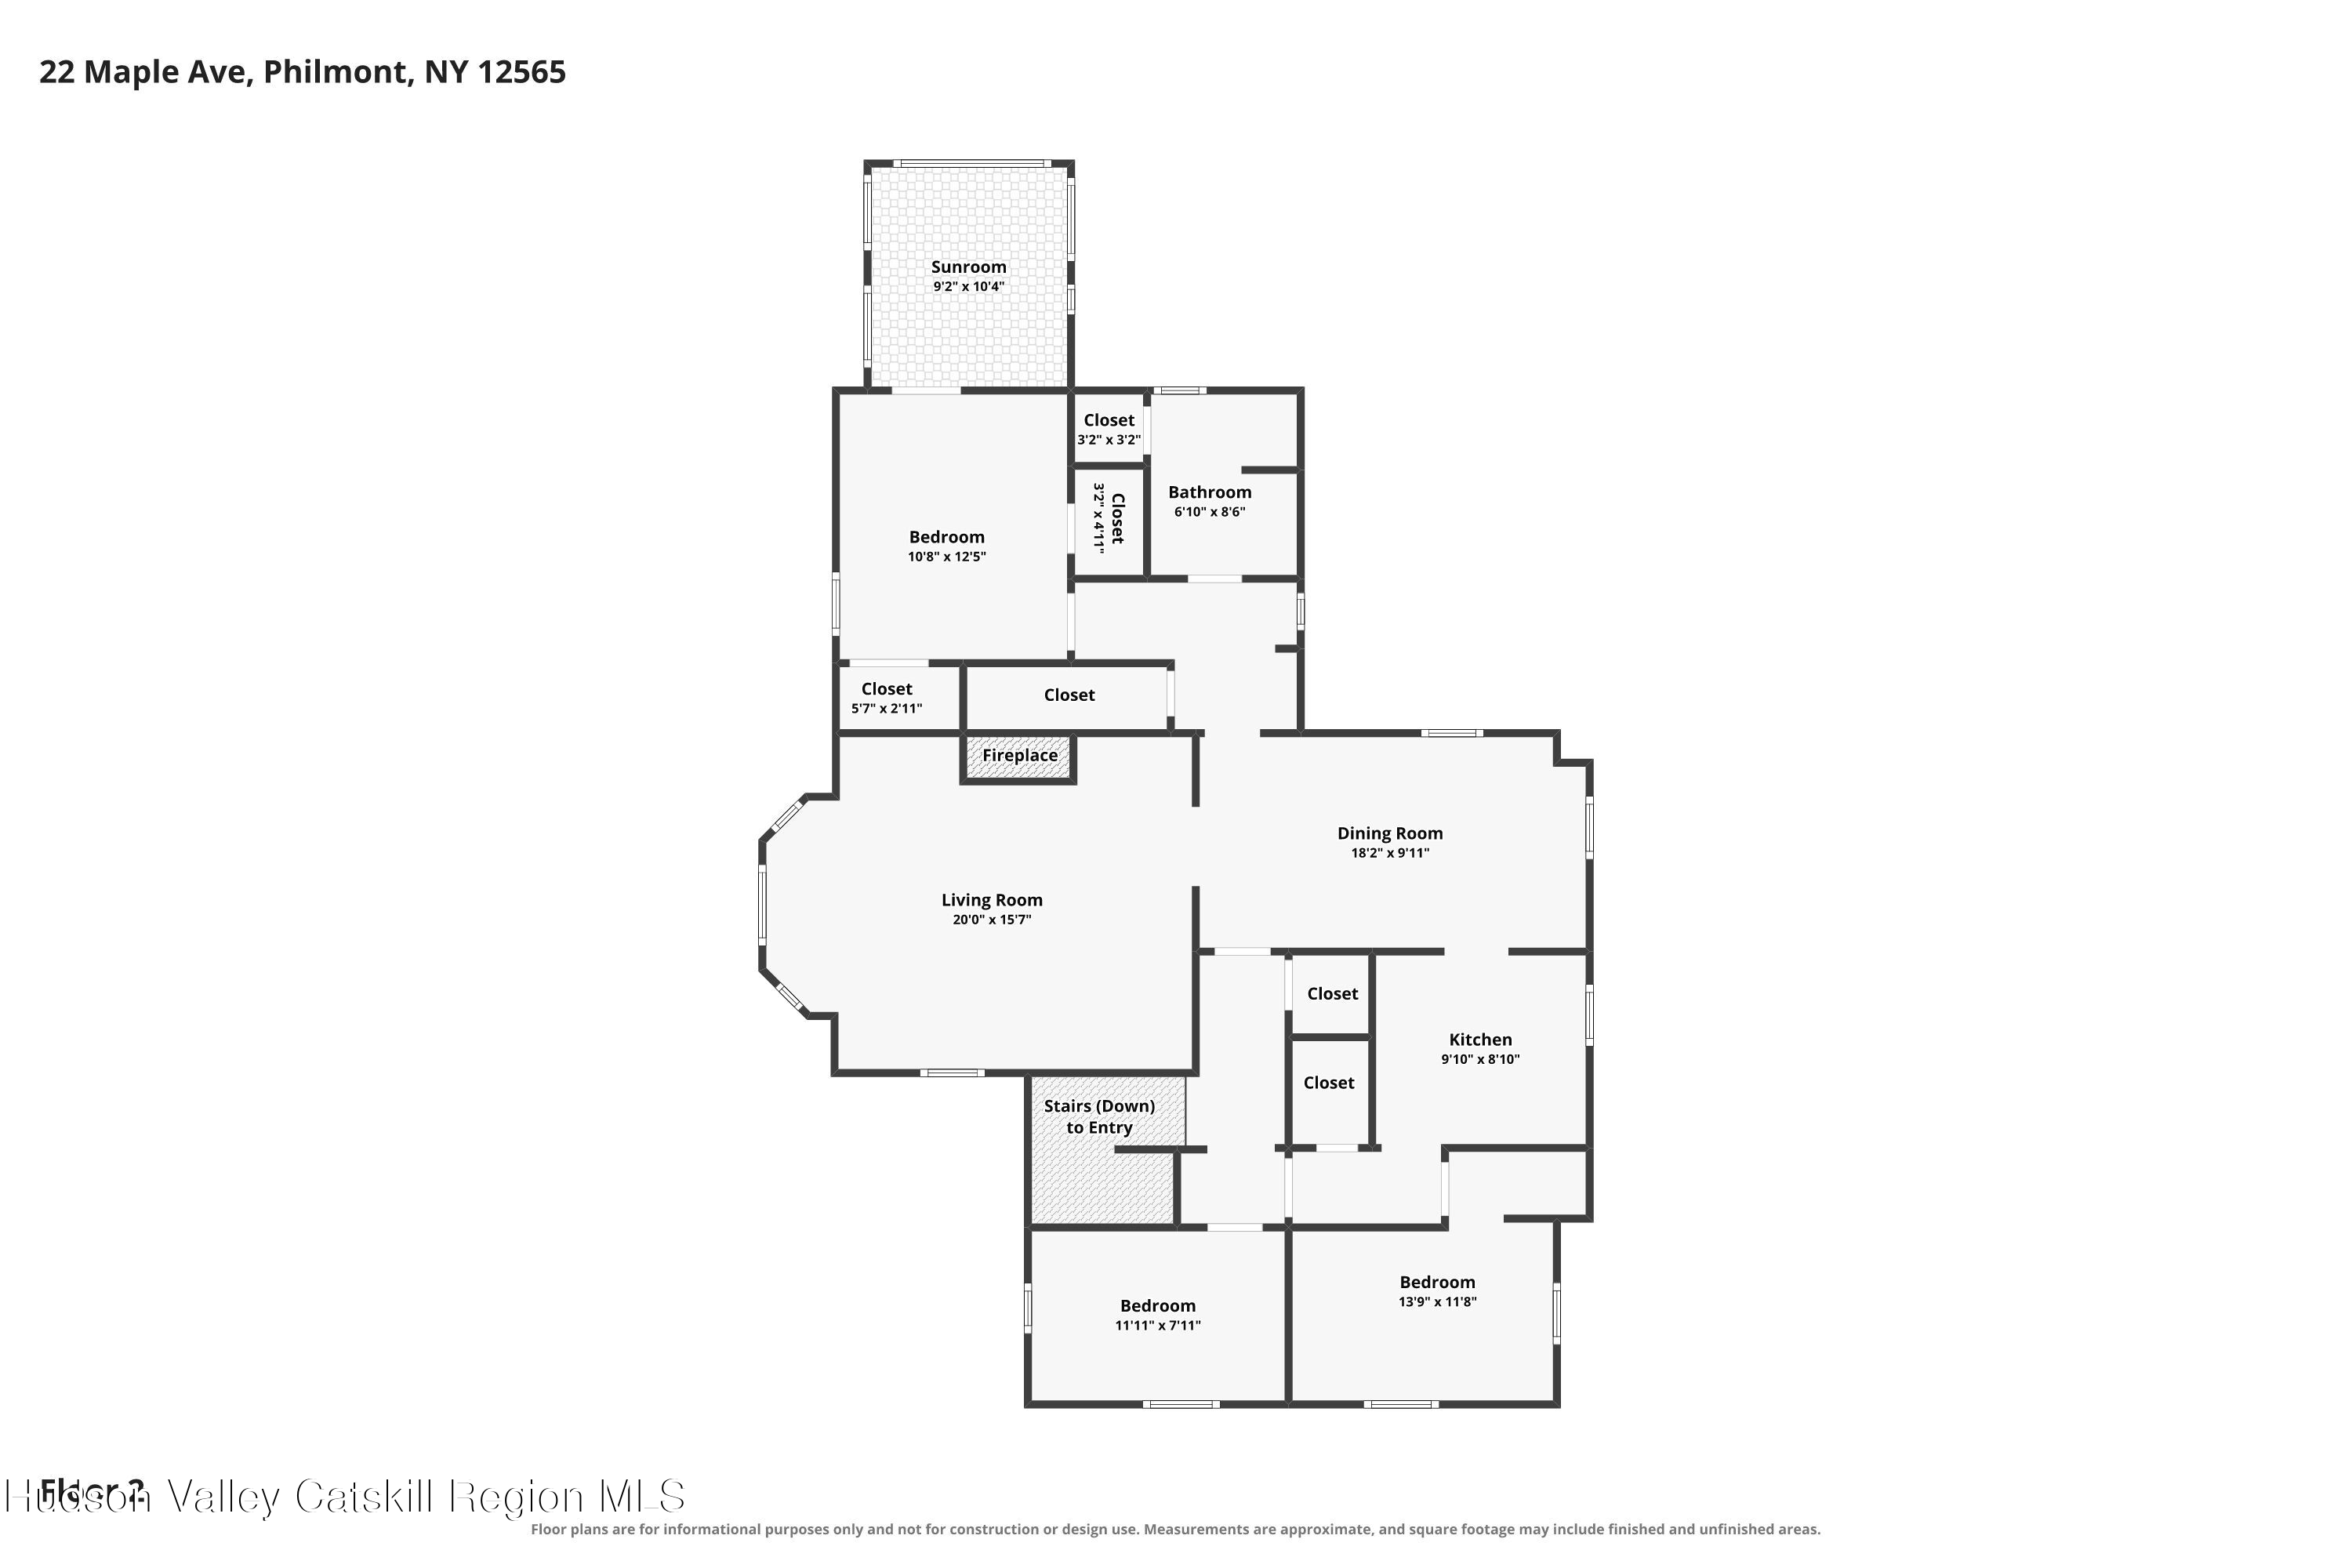
distance to Main Street. Original and charming details abound, including hardwood floors, a fireplace (non-functional), stained woodwork, built-in cabinets, cast-iron radiators, bookshelves and storage nooks. Unit 2 is on the second floor and has 3 bedrooms and one bath as well as a large living room and separate dining room. The kitchen and bathroom have been fully renovated and modernized and have the expected modern conveniences, such as dishwashers and solid-surface countertops. The bathroom has been fully renovated as well, and includes new tile surround, new vanity, new toilet and new lighting. This unit also has a three-season sunroom off the primary bedroom and a washer/dryer in the bathroom. All mechanicals and appliances are new. Heat and hot water are included in rent.

3
beds

1
bath

1,100 Sq.Ft. LIVING AREA

0.29 Acres lot

Victor Mendolia

Victor Mendolia

Features & Amenities

Interior

  • total bedrooms3
  • Total bathroom1
  • full bathroom1
  • Laundry room In Bathroom
  • Flooring Combination, Hardwood, Simulated Wood
  • APPLIANCES Washer/Dryer Stacked, Stainless Steel Appliance(s), Refrigerator, Exhaust Fan, Electric Oven, Dryer, Dishwasher
  • other interior Features 3 Seasons Room, Bookcases, Natural Woodwork

Area & Lot

  • Status For Lease
  • Living Area1,100 Sq.Ft.
  • Total Area1,100 Sq.Ft.
  • Lot Area0.29 Acres
  • MLS® ID20265761
  • TypeCondo
  • YEAR BUILT1920
  • View DescriptionCity, Garden
  • School DistrictTaconic Hills Central Schools

Exterior

  • STORIES1
  • water SourcePublic
  • lot featuresCity Lot
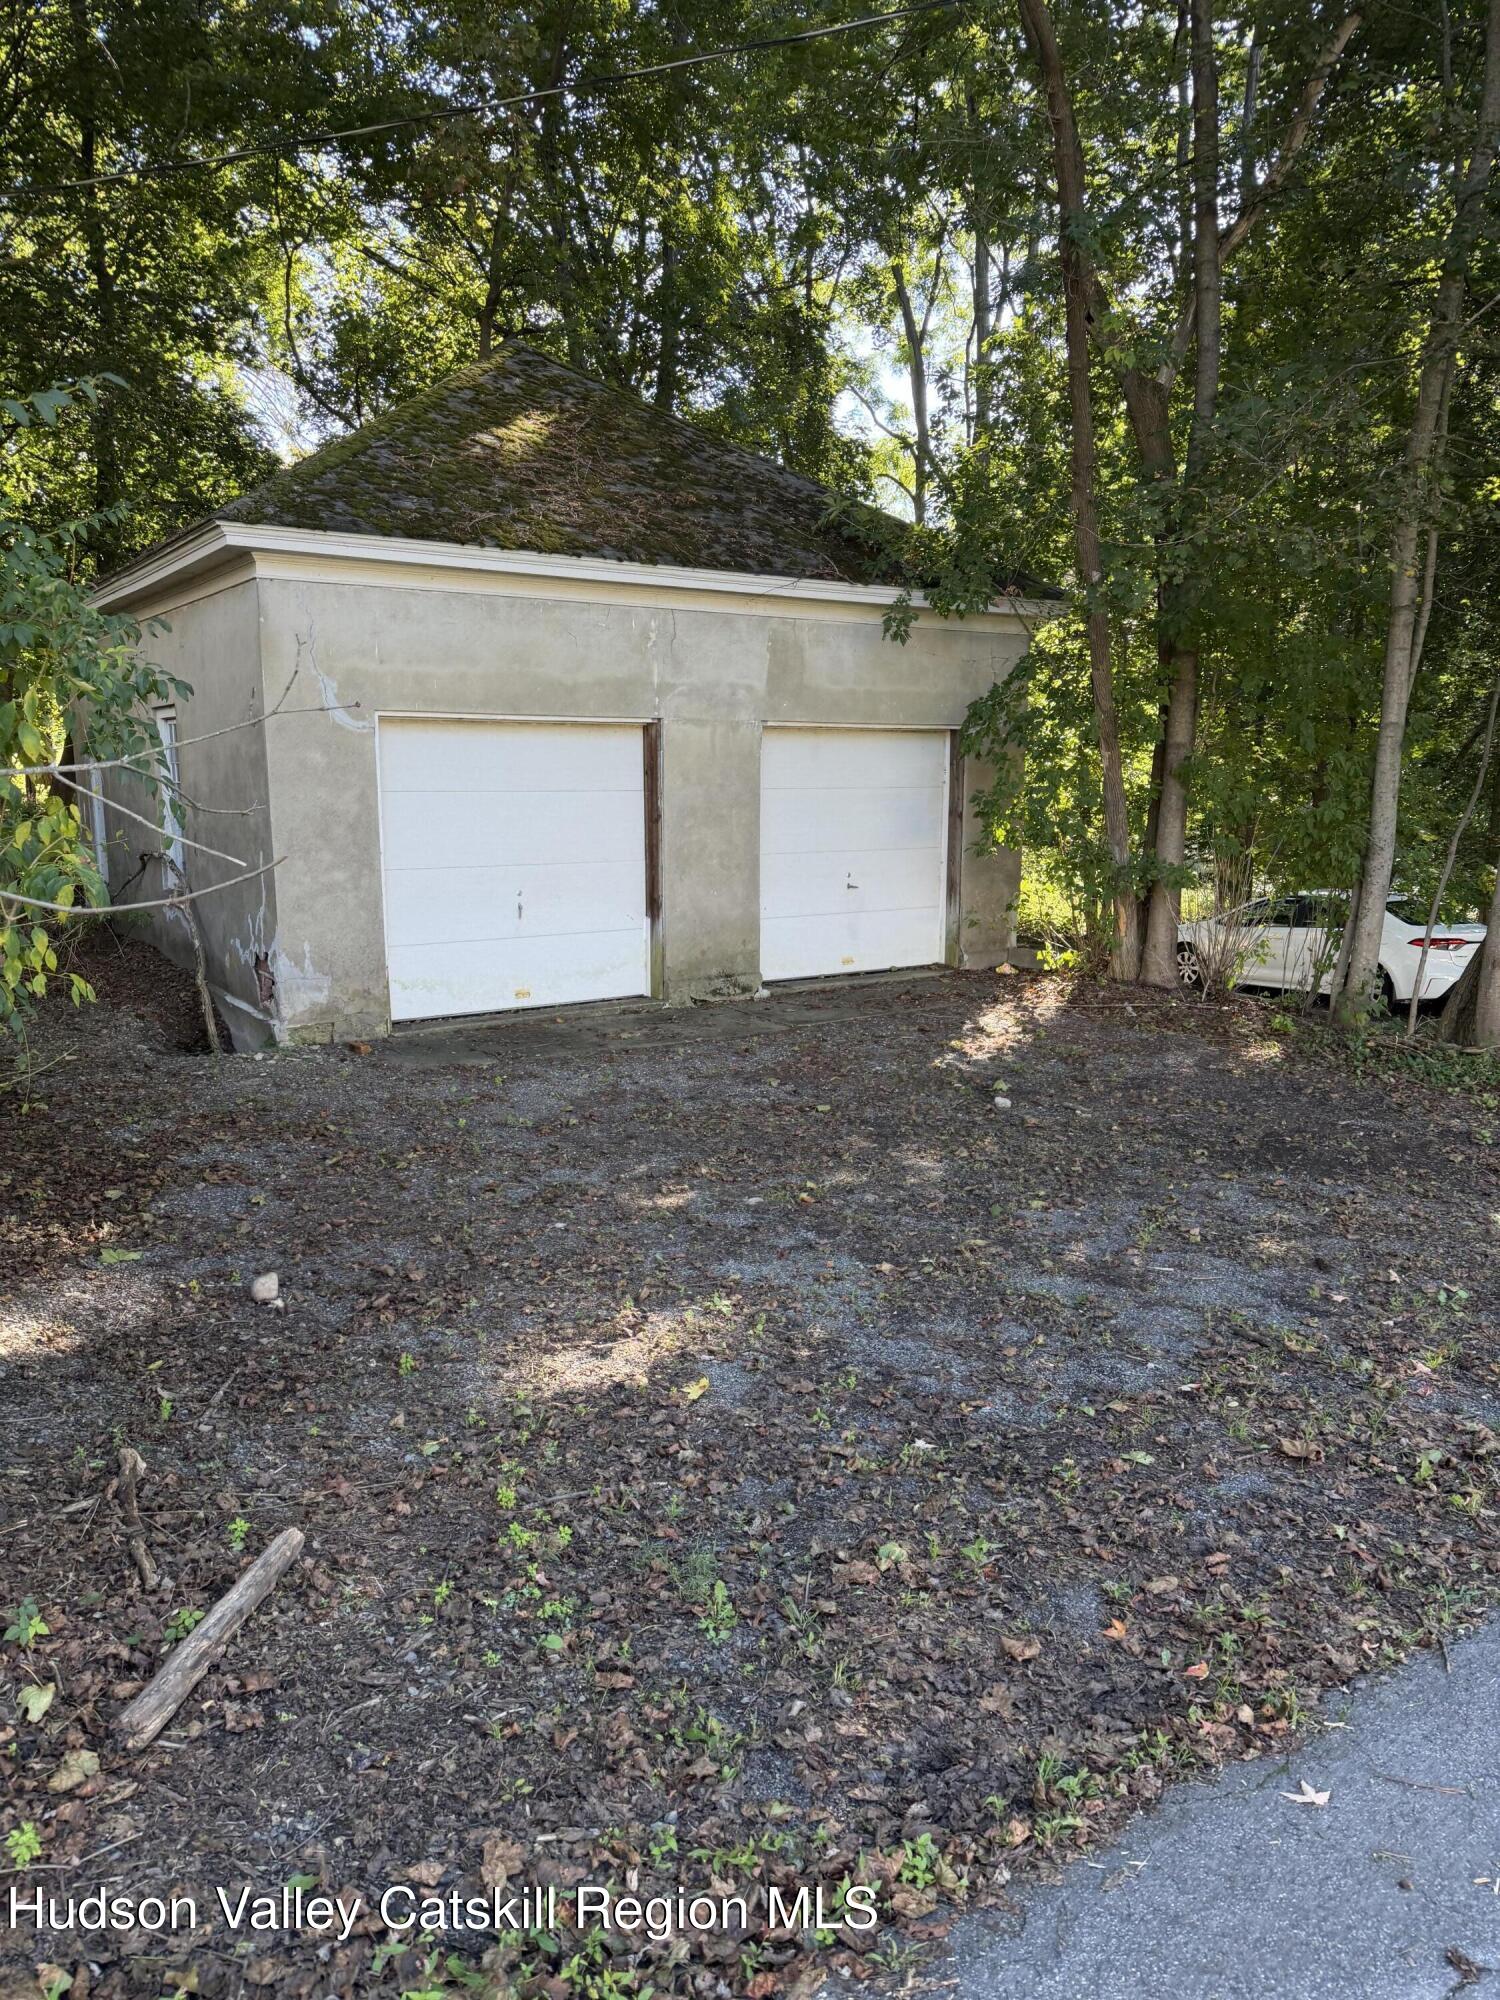
  • parkingOff Street
  • HEAT TYPEBaseboard, Oil
  • AIR CONDITIONINGWindow Unit(s)
  • sewerPublic Sewer
  • other exterior FeaturesBalcony, Lighting, Paved Walkway, Rain Gutters

Financial

  • Lease Price$2,100/mo
  • Lease Term 12 MONTHS
View Virtual Tour

Let Us Represent You

We are an independently owned company, with the mission of offering the highest level of service to our clients. We focus on the needs of our agents by providing them with the most up-to-date tools and technology, freeing them to focus on their buyers and sellers.